Quick answer: Sectional chaise orientation works only when the exact left or right configuration fits your room’s doors, walking route and seating access. Confirm the seller’s viewpoint, then draw the actual outside footprint on the floor. A sofa that fits along the wall can still send its chaise across the only useful route.
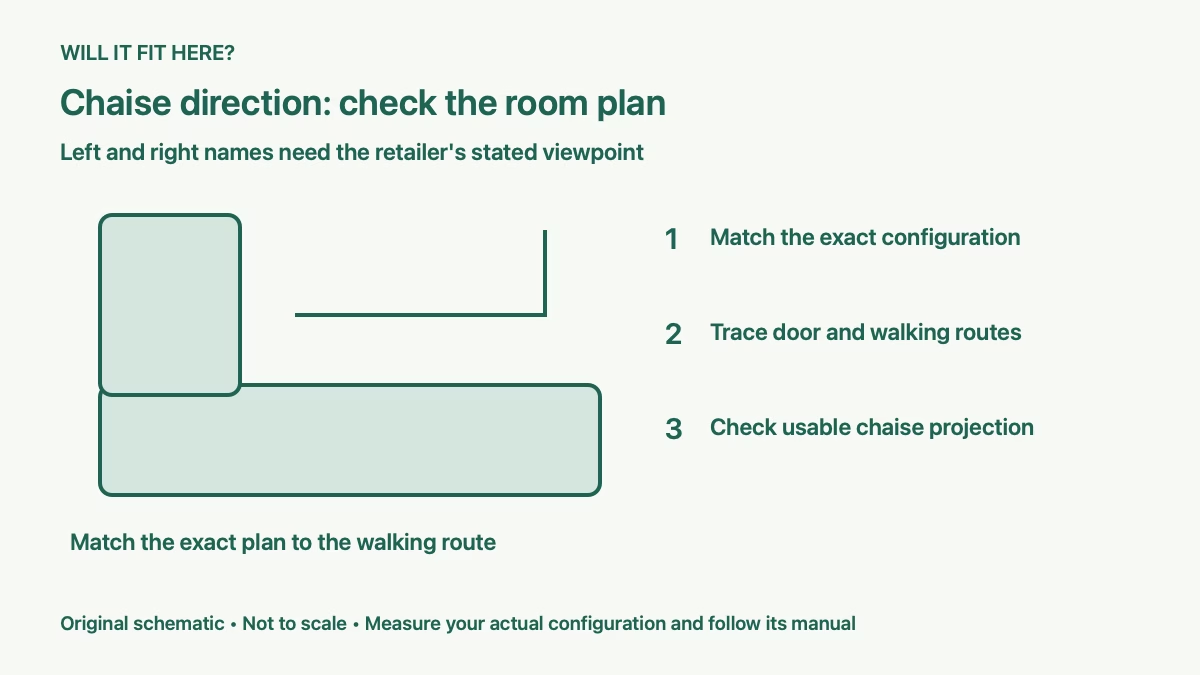
This guide is for a shopper choosing between mirrored sectional layouts. It addresses the chaise direction inside the room; delivery access and an opening sleeper bed need their own checks.
1. Confirm sectional chaise orientation from a plan
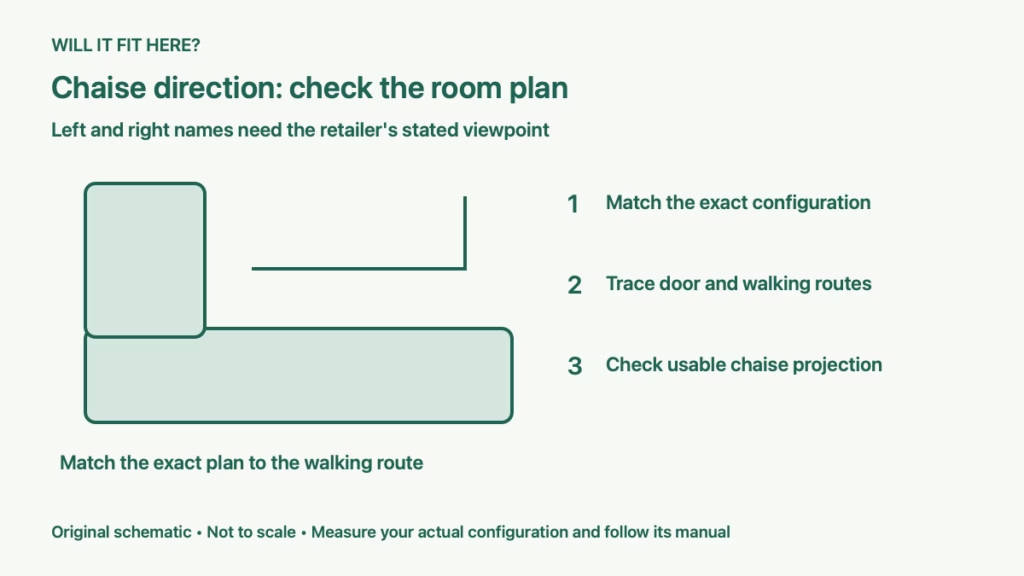
Do not order from a cropped lifestyle photo alone. Retailers may describe direction from the front of the sofa or use left-arm-facing and right-arm-facing component names. Ask which viewpoint applies to the exact item number. Label a sketch with the wall behind the sofa and the direction you face while sitting.
Match the long projecting section in the manufacturer’s plan to that sketch. Save the selected configuration, dimensions and item numbers together. An attractive mirrored photo or a different fabric selection can make it easy to compare the wrong version.
Check whether the chaise is reversible, fixed or part of a modular system. Those terms do not all mean the same thing. A loose ottoman that can move under a cushion is different from changing structural modules, arms or connectors.
2. Measure the whole outside footprint
Record overall width, ordinary sofa depth and maximum chaise depth. Include arms, upholstery and any permitted distance from the wall. Seat depth describes sitting space; it does not tell you how far the furniture projects into the room.
For a specific example, IKEA’s KIVIK combination 894.996.99 lists a maximum width of 110¼ inches, minimum depth of 37⅜ inches and maximum depth of 64⅛ inches. Its product instructions allow the chaise section on either side. Treat those as measurements and configuration information for this exact combination, not all KIVIK sizes or other sectionals.
Use tape or paper to mark the full shape, including the projecting chaise corner. Leave existing furniture in its normal position so the mockup shows the real available space.
3. Trace doors and the everyday walking route
Draw entry-door and closet-door swings. Then trace the route people actually use between the doorway, other rooms and seats. Sectional chaise orientation should keep that route practical without requiring someone to step over the chaise or climb across a seated person.
Measure the narrowest point between the taped footprint and the nearest obstruction. A diagonal shortcut across empty floor is not a reliable route when the sofa is occupied. Check with a laundry basket or other item you commonly carry.
As a hypothetical calculation, a 100-inch usable cross-room span minus a 65-inch chaise projection leaves 35 inches before an opposing cabinet. That arithmetic describes that particular slice of floor; it is not a universal clearance recommendation or proof that every household’s route will work.
4. Test seating, tables and moving parts
Sit in a chair at the planned sofa front and test how you would enter and leave each seat. Include the coffee table, side table and any recliner mechanism in the mockup. A chaise beside a doorway can work differently from the same chaise beside a quiet corner.
Check window access, heating equipment and controls according to their instructions. Keep cords and outlets usable. If the sectional includes storage, measure the lid-opening envelope; if it converts to a bed, check the full opened configuration separately.
Our recliner operating-space guide explains why closed furniture dimensions miss moving parts. For a convertible sofa, use the FRIHETEN open-bed clearance checks with your exact model.
5. Verify the order and delivery independently
Before paying, compare sectional chaise orientation on the order summary with your labeled plan. Ask the seller to confirm any uncertain component names and whether later reversal needs different parts. Keep a written confirmation of the selected arrangement.
Room fit does not establish delivery fit. Measure the packaged or approved disassembled components through the route using our sofa delivery measurement guide. Do not assume that a modular label permits every piece to be dismantled.
Decision: Sectional chaise orientation passes when the selected configuration matches the floor plan, doors open, the walking route remains usable and every intended seat is accessible. Choose the mirrored layout or a smaller configuration if the mockup fails before ordering.