Quick answer
Measure every clear opening and every change of direction from the delivery entrance to the sofa’s final position. Record door width and height, approach space, hallway turns, stair width, landing size, overhead restrictions, and any elevator. Compare these with the exact packages or approved delivery sections the team will carry.
A sofa being smaller than a doorway in one view is only an initial check. A tight corner, low stair ceiling, or wall just beyond the door can still stop the delivery. Send those points to the retailer or delivery team before ordering.
Start with what will actually be delivered
Save the product link, article number, size, upholstery option, and sectional layout. Ask whether it arrives boxed, as one upholstered body, or in separate modules. Write down all three dimensions of each carried unit. The longest package and the widest package can be different ones.
For example, the US IKEA KIVIK sofa in Grann/Bomstad black, 805.195.31, is listed at 89⅜ inches wide, 37⅜ inches deep, and 32⅝ inches high when assembled (about 227.0 × 94.9 × 82.9 cm). Its delivery boxes are substantially different:
| Delivery unit | Listed length × width × height | Metric conversion, approximate |
|---|---|---|
| KIVIK package 1 | 72 × 36½ × 22½ in | 182.9 × 92.7 × 57.2 cm |
| KIVIK package 2 | 37¾ × 35½ × 11 in | 95.9 × 90.2 × 27.9 cm |
These are the package dimensions for that article number, checked October 4, 2026. Do not transfer them to another KIVIK size or cover configuration. The linked KIVIK assembly manual, AA-508523-1, shows separate arms and feet during assembly; it does not give a universal delivery clearance with those parts removed.
For a contrasting one-body example, the displayed Room & Board Metro 98-inch, three-cushion sofa in Tatum grey, item 10010645, lists 98 × 38 × 27 inches (248.9 × 96.5 × 68.6 cm), or 34 inches (86.4 cm) high with cushions. Its page says all legs are removable. That still is not a packaged delivery measurement. Ask the seller for the actual carried dimensions and its approved preparation procedure; do not subtract the leg height and treat the result as verified.
Only plan on removing parts that the exact product instructions or retailer authorize. Confirm who will do the work and whether the delivery service includes it. Do not assume a sleeper, recliner, or sectional can be dismantled just because another sofa can.
Measure the whole route, in delivery order
Use a tape measure, a simple sketch, and photos from both directions at every turn. Number the checkpoints so the delivery team can match each measurement to a photo. Measure the actual unobstructed gap, including projections at different heights.
| Checkpoint | Record | Easy-to-miss restriction |
|---|---|---|
| Exterior approach | Gate, entry steps, porch and space before the door | A turn between a railing and the entrance |
| Every doorway | Narrowest clear width; clear height above the threshold | Open door leaf, handle, trim, closer, or a wall opposite the opening |
| Hallways and corners | Width of both legs of the turn; approach and exit lengths; ceiling height | Radiator, cupboard, low beam, or door swing |
| Stairs and landings | Clear width, landing width/depth, turns and overhead restrictions | Handrails, newel posts and the stairwell overhang |
| Elevator, if used | Door opening plus cabin width, depth and height | Turn from the corridor into the cabin, then the exit turn |
| Final room | Room doorway, maneuvering space and final sofa footprint | Furniture or a door that blocks the last turn |
Room & Board’s fit guide specifically includes space between an entry and the opposite wall, stair and ceiling restrictions, banisters, fixtures, and elevator dimensions. Those checks matter even when the entrance itself looks generous. Keep safety railings, structural elements, and fire-safety equipment in place.
Worked example: the doorway looks clear, but the corner is unresolved
Consider a hypothetical route with a 40-inch-wide × 80-inch-high clear doorway (101.6 × 203.2 cm), followed by a 40-inch-wide hall and a right-angle turn into another 40-inch-wide hall. An opposite wall is only 48 inches (121.9 cm) beyond the entry.
Using KIVIK package 1 in its listed width/height orientation, its 36½-inch width is 3½ inches (8.9 cm) narrower than the opening; its 22½-inch height is 57½ inches (146.1 cm) shorter. The 72-inch length runs in the direction of travel. These subtractions describe the box face and opening only. They make no allowance for carrying height, protection, people, or handling equipment.
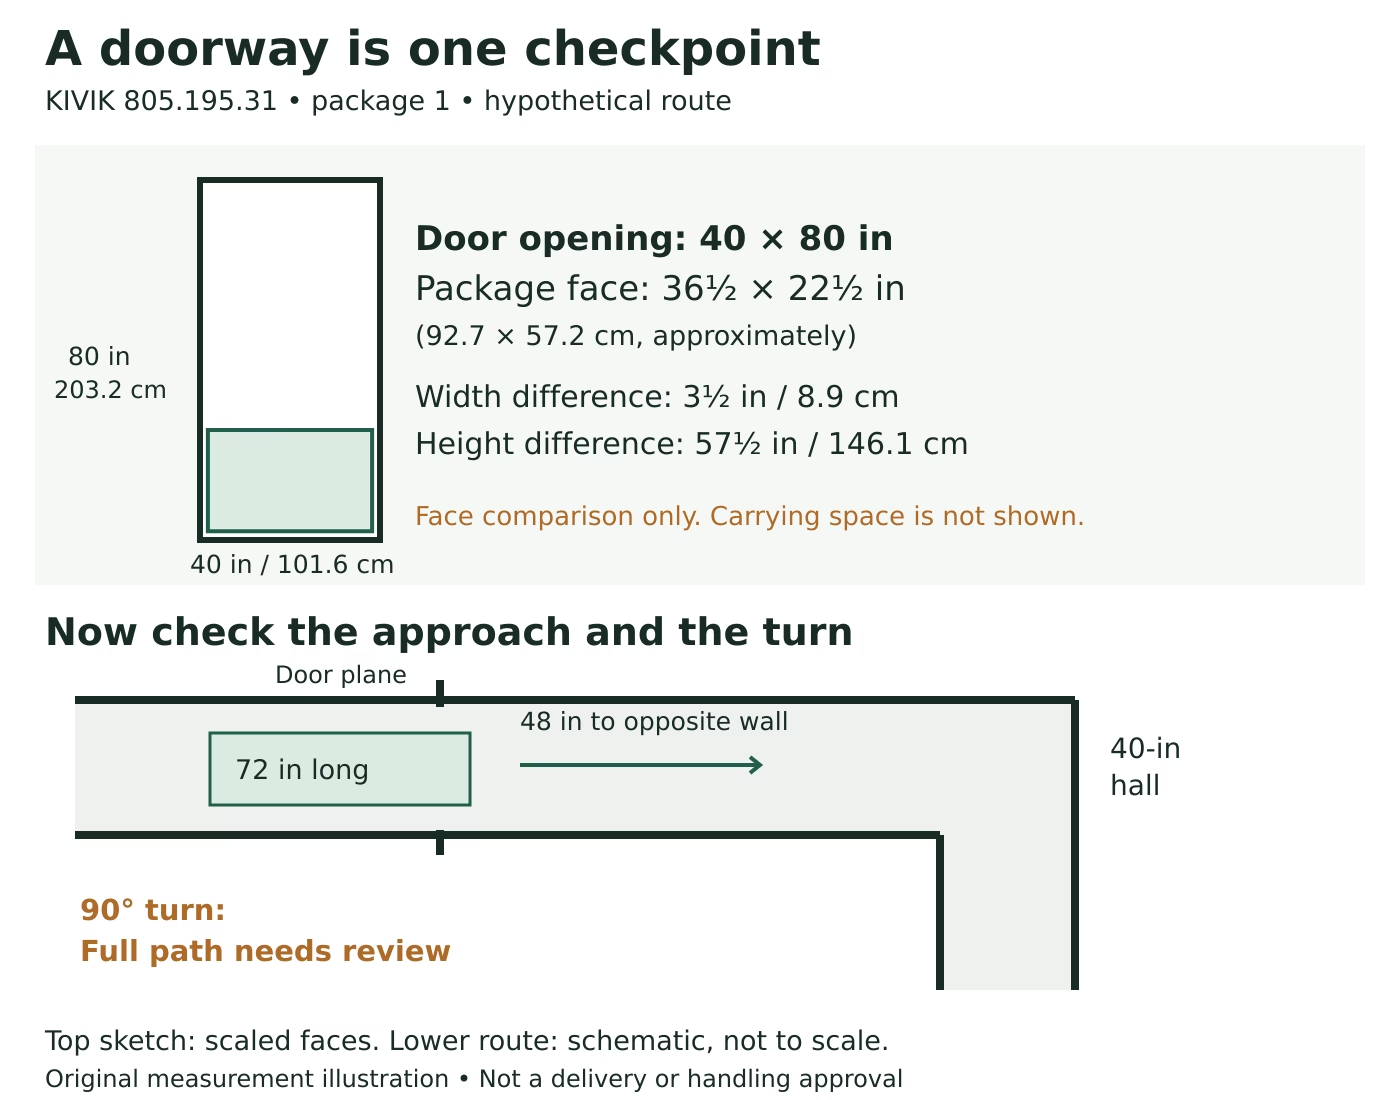
The opposite wall and corner are separate problems. The box cannot be treated as a flat rectangle that disappears as soon as its front edge crosses the door. All 72 inches of length must move through a continuous three-dimensional path. A team may need to change its orientation, but the measurements above do not establish whether that move is possible or allowed.
Record the result as “opening comparison favorable; full route needs review.” Check package 2 independently as well. Do not mark the order “fits” because the larger box’s end face is smaller than the door.
A diagonal can help describe a sofa’s profile or an opening. It does not describe the complete motion around a corner. Likewise, a failed straight-on comparison does not prove that an irregularly shaped sofa has no possible route. It flags a question for the delivery team.
Add the third dimension on stairs, landings, and elevators
For stairs, separate the lower approach, every flight, every landing, and the upper exit. Record the narrowest width between fixed obstructions. Measure the usable landing footprint and the ceiling or overhang above the space where a turn would happen. Take photos that show how those restrictions overlap.
As a second hypothetical case, suppose the first flight is 38 inches (96.5 cm) clear, the landing is 42 × 42 inches (106.7 × 106.7 cm), and an overhang leaves 78 inches (198.1 cm) of vertical space above one part of that landing. Those figures locate potential restrictions. They cannot be collapsed into a single “minimum clearance” number: a box moving between a sloping flight and a level landing changes its position and occupied space.
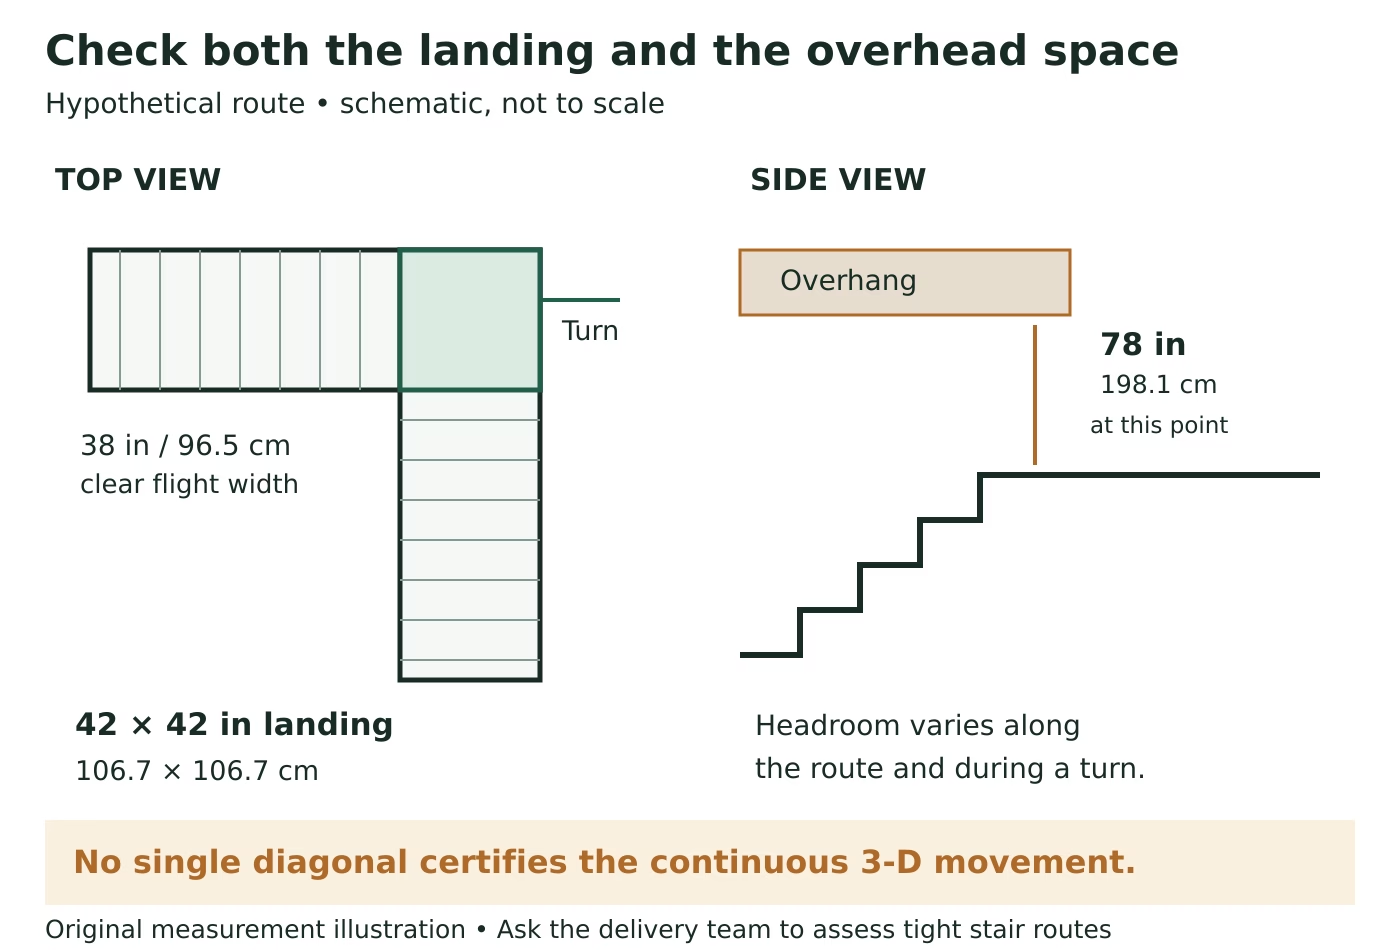
Do not improvise a heavy-object carrying test. A paper plan can explain the route to the delivery company; it cannot verify safe handling, the furniture’s rigidity, or clearance through every intermediate position.
For an elevator, measure the door and cabin separately, then the turn on each side. Check building delivery rules, elevator capacity, reservation requirements, and whether a service elevator is available. A cabin diagonal alone does not establish that the package can enter, turn, and exit.
Make the decision before placing the order
- Measurements clearly favor a straight route: verify the actual delivery configuration, handling conditions, and service arrangements with the retailer. Keep the record for delivery day.
- A turn, stair, or measurement is close: send the complete route sketch, photos, dimensions, exact product link, and every package size to the delivery team. Ask for a fit assessment before ordering.
- The seller cannot confirm the route: consider a smaller carried unit or a modular/flat-pack alternative whose actual packages can be assessed. A smaller assembled sofa is not automatically the easier delivery.
Ask what happens if the item cannot reach the room: where delivery stops, whether unpacking or reassembly is included, and which charges or return restrictions apply. Get the answer for your order rather than assuming all delivery services work alike.
Common questions
Will a 40-inch-deep sofa fit through a 32-inch door?
Depth and door width alone cannot settle it. You need the rigid body or package dimensions, permitted preparation and orientation, clear door height, and the space before and after the opening. Ask the seller to review the exact model and route.
Should I measure the door or the frame?
Measure the usable opening with the door in the position it can actually reach. Include the leaf, handle, trim, and any closer that intrudes. A nominal door size is not a measured delivery opening.
Can I remove the packaging to gain space?
Only if the retailer or delivery team agrees for that product and service. Recheck the protected carried dimensions they specify. Unpacking can change both protection and handling; it is not a universal clearance allowance.
Product information checked October 4, 2026. This is a measurement and purchase-planning guide, not a hands-on delivery test or a moving-service guarantee.