Quick answer
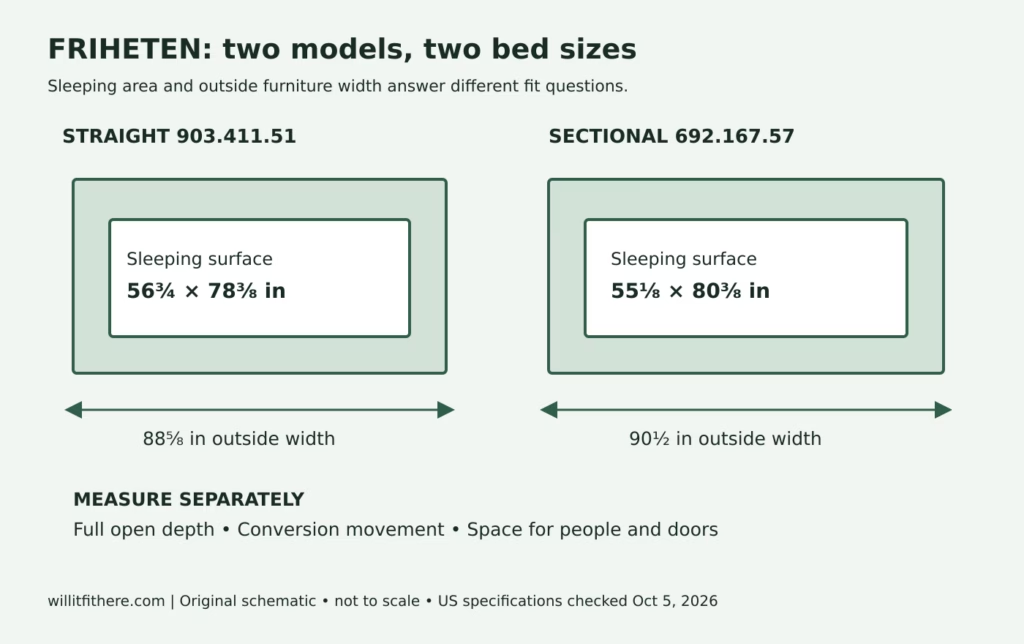
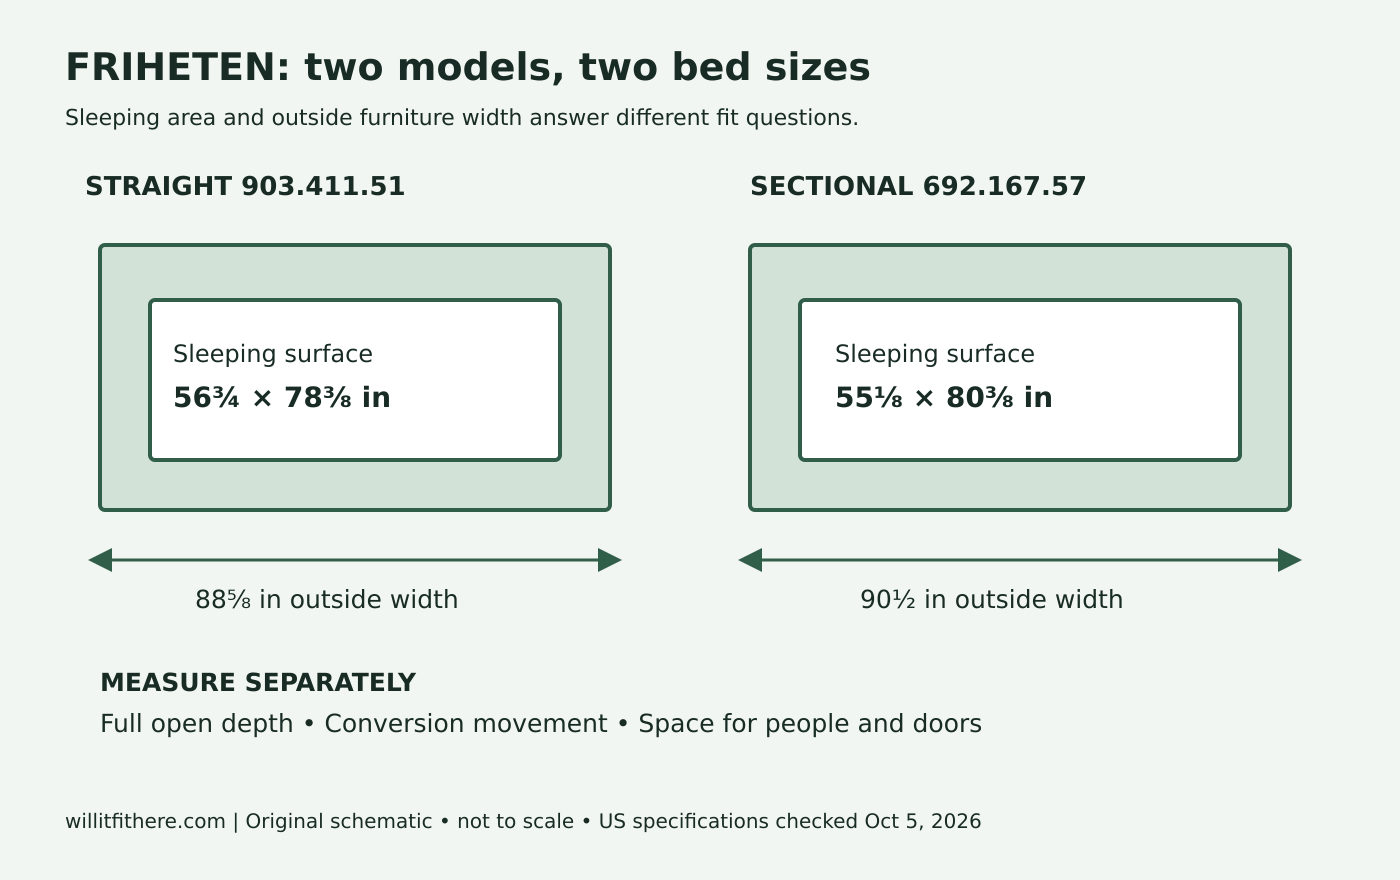
FRIHETEN open bed dimensions depend on the exact model. The straight FRIHETEN sleeper sofa has a 56¾ × 78⅜-inch sleeping surface; the sectional has a 55⅛ × 80⅜-inch sleeping surface. Neither rectangle is a complete room-clearance specification. Check the exact model’s outside edges in bed mode, the conversion movement and the space you need to get in and out. Do not use the sleeping-surface width as the sofa’s wall-to-front open depth.
Start with the exact FRIHETEN model
FRIHETEN is a family name, so “the FRIHETEN dimensions” is an incomplete shopping note. This guide compares the straight Skiftebo dark-gray sleeper sofa, article 903.411.51, with the Skiftebo dark-gray sleeper sectional, combination 692.167.57. Confirm your order number before copying either measurement set.
The straight model has no chaise. The sectional has a projecting chaise and a different sleeping arrangement. A plan copied from the other version can therefore be wrong even when the product photograph looks familiar. The dimensions below come from the linked US IKEA pages, rather than a generic full-size-bed chart.
FRIHETEN open bed dimensions: sofa versus bed
| Model | Outside sofa dimensions | Sleeping surface |
|---|---|---|
| Straight 903.411.51 | 88⅝ W × 41⅜ D × 32⅝ H in | 56¾ W × 78⅜ L in |
| Sectional 692.167.57 | 90½ W × 59½ maximum D × 33⅞ H in, including back cushions | 55⅛ W × 80⅜ L in |
Metric reference: converting the published inch figures gives approximately 225.1 × 105.1 × 82.9 cm for the straight sofa exterior and 230.0 × 151.1 × 86.0 cm for the sectional exterior. Their sleeping surfaces convert to approximately 144.1 × 199.1 cm and 140.0 × 204.2 cm respectively. Values are approximate conversions of the cited US inch measurements, not separate regional product specifications.
Sources: straight sofa and sectional. These are distinct types of measurements. The bed values describe the place a person sleeps; the outside width includes furniture beyond that surface. The sectional’s published maximum depth includes the chaise. It does not, by itself, certify every point of the conversion path.
Keep three outlines on your sketch: the closed furniture, the fully opened furniture and the temporary space occupied while converting it. Use a separate color for people and movable furnishings. That prevents an apparent fit on paper from swallowing the only route across the room.
Measure the room in bed mode
- Measure from the finished wall face or the obstruction that actually limits placement. Include baseboards, radiators, curtain folds and projecting window sills.
- Mark the exact model’s closed outer width and depth on the floor using removable tape suitable for the finish. Check both ends of the wall rather than assuming it is square.
- Obtain the fully opened outside depth and motion envelope from the exact display model, IKEA or its current operating documentation. If that dimension is not supplied, record it as unknown rather than replacing it with bed width.
- With the bed outline marked, open nearby doors and drawers. Include the room entrance, closet doors and anything you need overnight.
- Choose access space for the actual users, including mobility needs. Test the route at floor level with the other furniture in its night-time position.
Measure the coffee table’s destination as carefully as its daytime location. A table that can move in theory is not a workable plan if its only spare spot blocks a door or creates a trip hazard.
Worked example: a 108-inch-wide wall
Suppose a straight FRIHETEN, article 903.411.51, is going against a clear 108-inch wall. The width calculation is 108 − 88⅝ = 19⅜ inches left over. If centered, that is 9¹¹⁄₁₆ inches per side. This establishes lateral spare space only; it does not establish a usable bedside route.
For the sectional, the same calculation is 108 − 90½ = 17½ inches, or 8¾ inches per side if centered. The choice changes the spare width by 1⅞ inches. It also changes the floor plan because of the chaise, so width alone is not a sensible tie-breaker.
Now suppose the distance from the sofa’s planned rear face to an opposite cabinet is 100 inches. Do not calculate 100 − 56¾ and call the result a walkway. Instead subtract the verified outside open depth, then subtract any cabinet projection or space reserved for its doors. The missing open-depth measurement is the next thing to obtain before purchase.
Allow for conversion and overnight use
IKEA’s FRIHETEN buying guide shows different conversion actions: the straight sofa involves moving the seat and underframe and folding the back frame; the sectional uses a pull-out section that lifts into position. Follow the instructions for your model. Do not infer a universal opening clearance from either description.
Ask to see the complete conversion at a showroom, including returning the bed to sofa mode. Note where a person stands and where the removed cushions go. Make the same checks for accessing the storage compartment. A plan that works only with the bed already open misses part of the daily routine.
Reserve room for bedding at its real thickness, not just a bare surface. Check that a duvet will not be trapped against furniture and that the guest can reach a light without stepping over the pull-out section. These are practical planning choices, not IKEA-specified numerical clearances.
Mistakes that make a promising layout fail
- Buying sheets or planning floor space from the word “full” instead of the listed sleeping-surface dimensions.
- Treating the straight model and sectional as interchangeable because both are called FRIHETEN.
- Measuring to the wall while a baseboard or heater will hold the sofa farther forward.
- Allowing a door to open only when the bed is closed.
- Leaving no reachable location for the coffee table, bedding or back cushions.
- Using package dimensions as assembled dimensions. Delivery and room operation are different fit questions.
For the route into your home, use our separate sofa-delivery measurement guide. A successful delivery check does not prove the sleeper will operate in its final room.
Before-buy checklist
- Save the exact US article or combination number and the current measurement page.
- Verify closed outer dimensions, sleeping dimensions and the fully open outer footprint separately.
- Resolve any unknown conversion-path measurement with IKEA or the display model.
- Tape both daytime and night-time layouts on the floor.
- Check entrances, storage access, nearby doors and a realistic route to the bed.
- Confirm where loose cushions and movable tables will go.
- Check the current package list and your delivery route before placing the order.
The decision is ready when the measurements cover every mode you will use. If only the sleeping surface fits your sketch, the room-fit question is still open.
Sources and measurement notes
Product information checked October 5, 2026. These are US-market articles; use the number on your own product or order when checking another finish, size or production version.
- IKEA US FRIHETEN sleeper sofa, 903.411.51 — Straight-sofa exterior and sleeping-surface measurements.
- IKEA US FRIHETEN sleeper sectional, 692.167.57 — Sectional exterior and sleeping-surface measurements.
- IKEA FRIHETEN buying guide, October 2025 — Model distinction and different conversion movements.
The room examples and subtraction checks are planning calculations, not hands-on product tests or manufacturer fit guarantees.