Quick answer: Coffee table fit between a sofa and TV stand depends on three measurements: the usable furniture-to-furniture gap, table depth and the space reserved for sitting and walking. Subtract the sofa-side access gap and the required passage from the total gap before choosing a table. A table can fit physically while making the room awkward to use.
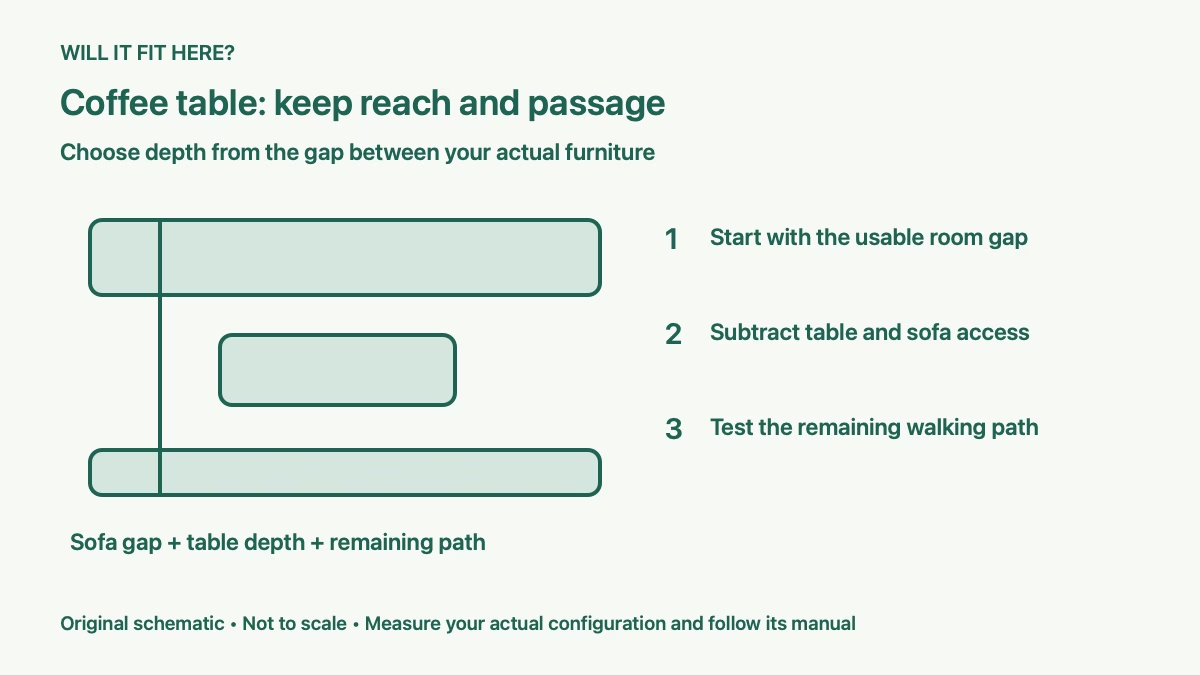
This guide is for a narrow living room where the sofa faces a media cabinet. It helps you choose a table footprint around daily movement, rather than relying on a photo or a sofa-length proportion alone.
1. Measure coffee table fit from the actual furniture fronts
Measure the shortest distance from the sofa’s front edge to the TV stand’s nearest projecting part. Include handles, legs and open shelves that protrude. The room’s wall-to-wall width is not the usable gap once furniture and wall trim are present.
Repeat the measurement along the whole proposed table length. Angled furniture or a chaise can make one end considerably tighter. Use the smallest relevant measurement, and mark the feet as well as the tabletop on your floor plan.
Decide which route must remain open. Some rooms have a main walkway between table and TV stand; others route people around the end of the sofa. Coffee table fit needs to preserve the route your household actually uses.
2. Read table dimensions in the installed direction
Identify the dimension crossing the room gap. Sellers often call the longer tabletop dimension length and the shorter one width; your layout may use that width as depth. Rotating the table changes which dimension you must subtract.
For example, IKEA’s white LACK coffee table 904.499.05 measures 35⅜ inches long, 21⅝ inches wide and 17¾ inches high. With its long edge parallel to the sofa, 21⅝ inches occupies the sofa-to-cabinet gap. Verify the exact product size; the LACK family includes other tables.
Check the base and shelf, not just the top. A low shelf or splayed leg can obstruct a foot even where the tabletop looks clear. For a round table, use its diameter and test the narrowest route alongside the curved edge.
3. Subtract access space before shopping
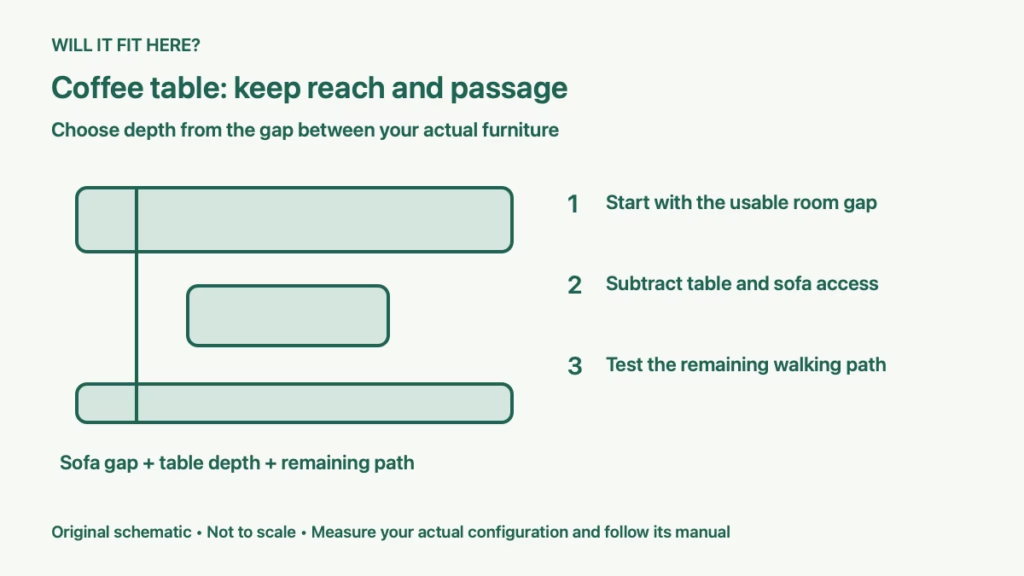
Use this planning equation: maximum table depth = usable gap − sofa-side access space − passage space. Select those access spaces by testing the people and activities involved. This equation organizes measurements; it does not supply a universal minimum.
As a hypothetical example, a 72-inch usable gap with 18 inches reserved beside the sofa and 30 inches for the other passage leaves a 24-inch table-depth budget. Those chosen gaps are examples, not a promise that this arrangement suits every person or an accessibility requirement.
Check the remaining space with an actual cardboard footprint. Move the mockup until you can sit down, stand up and reach the surface comfortably. If the passage fails, a smaller table or another location is more useful than forcing the largest top into the arithmetic.
4. Test reach, cabinet access and moving furniture
Coffee table fit should let seated users place and retrieve ordinary items without an awkward stretch. Test with a stable temporary surface at the proposed height. Keep this separate from testing a walkway, since a generous passage may put the table too far from the sofa.
Open media-cabinet doors and drawers in the mockup. Include a basket, vacuum cleaner and anyone else’s movement while you use the seats. Check whether the table blocks controls or access to equipment.
For a recliner, include the extended footrest using our full-motion recliner checks. A sectional also changes the available route; see our chaise orientation guide before positioning the table.
5. Compare shapes using the same floor test
A shorter rectangle may leave better end access, while a round or oval top changes the corner approach. Neither shape guarantees a usable route. Test each exact footprint in the same room with the usual seats occupied.
If considering a lift-top table, add its fully raised and forward position to the test. Nesting tables need a plan for both stored and deployed positions. Verify stability, assembly and load limits in the product instructions before normal use.
Check the rug and cleaning route too. Our living-room rug fit guide helps compare the larger layout without changing your furniture measurements.
Decision: Coffee table fit passes when the exact table footprint allows comfortable reach, normal sitting, cabinet operation and the everyday route. Record the gap and the tested access spaces before ordering.