Result — Conditional. A nominal 30-inch oven does not use a 30-inch-wide standard cutout. Bosch’s September 2026 HBL5351UC specification sheet gives different standard and flush openings. Match the complete appliance identification and installation documents before altering cabinetry.
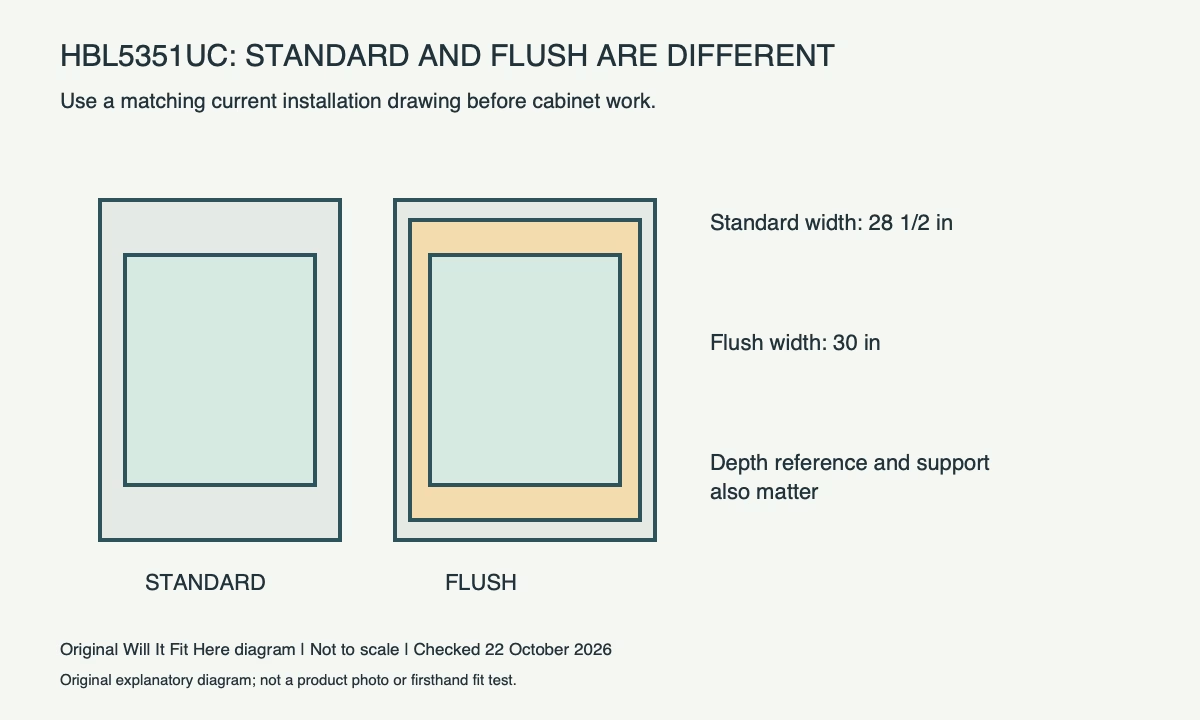
Dimensions: choose the installation style first
For the US HBL5351UC, Bosch’s specification sheet dated 9/26 lists the following inch dimensions. The order below is height × width × depth. These are preliminary planning references; the matching installation instructions govern the complete cabinet preparation.
| 9/26 specification-sheet item | H × W × D, inches |
|---|---|
| Overall appliance | 29 × 29¾ × 24½ |
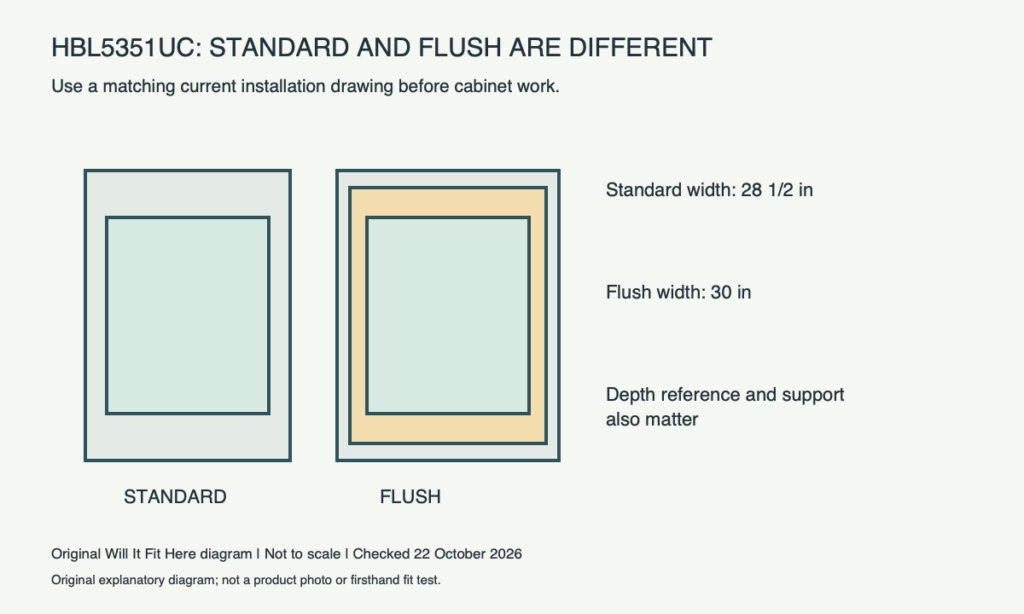
| Standard cutout | 27–28⅝ × 28½ × 23½ |
| Flush cutout | 29⅛ × 30 × 24½ |
| Product identity | HBL5351UC; confirm full unit identification and documents |
Measure the opening behind the visible trim
The old oven’s visible face can conceal an opening that is narrower, taller or irregular behind it. Record the clear cabinet width at the top, middle and bottom, the opening height on both sides, and usable depth to the first obstruction. Have the appliance isolated and removed using its instructions and suitable help before taking measurements that require access behind it.
Keep a sketch of the front reference plane. For a hypothetical opening measuring 28½ inches wide and 28 inches high, those two figures lie within the standard sheet’s width and height references. They do not establish depth, a flush installation, structural support or compliance with the rest of the installation drawing.
Standard and flush are different cabinet arrangements
The flush entry is not permission to enlarge a standard opening until its trim disappears. The cabinet needs the specified geometry and support for the chosen mounting arrangement. Ask the installer to mark which surfaces remain visible and where the door, trim and ventilation features sit relative to the cabinet face.
Check nearby drawer fronts, an adjacent wall and the full oven-door opening. Measure a usable path for carrying a tray out of the oven. A rectangular cutout comparison cannot predict whether a handle will collide with another cabinet or whether the open door blocks the normal working aisle.
Resolve document differences before cutting
At the time of checking, Bosch’s product-page summary shows a 23½-inch overall depth, while the linked 9/26 specification sheet shows 24½ inches. The table here identifies the sheet explicitly rather than silently combining the two values. Ask Bosch or the installer to confirm the current documents for your full appliance identification and the relevant measurement reference before committing to a tight depth.
The sheet also identifies a fixed electrical connection. Have the installer verify the supply, junction-box location, conduit route and cabinet support against the matching installation instructions. Do not treat a product weight as a cabinet’s required load rating or allow a cable arrangement to consume an assumed empty depth.
Finish the decision with a marked installation drawing, measured opening and agreed door clearance. Keep those together with the model identification. If a critical dimension or document revision remains unresolved, the practical result is “not confirmed” until the installer or manufacturer resolves it.
Before you decide
- Identify HBL5351UC and the complete unit variant.
- Choose standard or flush mounting before measuring the cabinet.
- Record clear opening dimensions, obstructions, door sweep and working aisle.
- Resolve published depth differences and obtain the matching installation instructions.
FAQ
Does a 30-inch oven need a 30-inch standard opening?
Not for the cited sheet: its standard cutout width is 28½ inches. The nominal product class and cutout width are different measurements.
Can I cut the cabinet from this comparison table?
Use it to assess the project, then prepare the cabinet from the matching current installation instructions and an installer-confirmed drawing.
Official sources and scope
Specifications and guidance checked on 22 October 2026. The named model and region control; follow the matching current instructions for your product. Worked examples are identified as hypothetical.
- Bosch HBL5351UC official September 2026 specification sheet
- Bosch HBL5351UC product page and installation-document section