Quick answer
For the current tall US PAX foldable wall-mounted frame 705.881.67, IKEA lists a minimum ceiling height of 93¼ inches for upright assembly and 94½ inches with sliding doors. The short frame 905.881.66 lists 79½ and 80¾ inches, respectively. These are the requirements on the tall and short US product pages checked October 4, 2026.
Measure the lowest clear height over the entire planned wardrobe and working area after flooring is finished. Identify the exact frame and doors before buying: the frame’s advertised height alone does not establish assembly clearance.
First, identify the frame generation and door system
Find the article number on your saved product page or package and open the assembly document attached to that exact product. “PAX,” “93-inch wardrobe,” or an old online tutorial is not specific enough.
This guide covers the current US foldable wall-mounted frames linked above. IKEA describes them as opening like a book and being assembled upright in their intended location. The shared frame manual AA-2462037-5, dated May 19, 2025, shows the wall rail and folding construction. It applies to the two frame examples here.
Older PAX articles may discuss building a rigid cabinet flat and tilting it upright. A tilt-up calculation describes a different movement. Do not apply an old height-plus-depth rule, diagonal calculation, or older assembly-height table to these foldable frames. If you own an older frame, use its own article number and instructions.
Doors are a separate choice. A hinged door needs room to swing; a sliding system needs its specified rails, installation space, and frame combination. This guide checks FORSAND hinged-door examples and HASVIK sliding-door examples, rather than treating every PAX front as interchangeable.
Current US ceiling-height requirements
| Example US frame | Upright frame assembly minimum | With sliding doors |
|---|---|---|
| Short: 905.881.66 Advertised frame height 79⅛ in | 79½ in 201.93 cm, calculated | 80¾ in 205.105 cm, calculated |
| Tall: 705.881.67 Advertised frame height 92⅞ in | 93¼ in 236.855 cm, calculated | 94½ in 240.03 cm, calculated |
The centimeter values in this table are exact conversions of the listed US inch thresholds. They are not separate IKEA metric cutoffs. IKEA’s general ceiling FAQ states 202/237 cm for short/tall hinged or no-door configurations, and 205/240 cm for sliding doors. The published inch and metric figures differ slightly; do not round down to claim a borderline fit. If your measurement falls between them, ask IKEA to confirm the requirement for your complete order.
The named sliding examples independently confirm the US figures: HASVIK 705.215.39, 78¾ × 79⅛ inches, lists 80¾ inches of ceiling height; HASVIK 305.215.41, 78¾ × 92⅞ inches, lists 94½ inches. Each is a pair of doors for a compatible wider PAX combination, not a door pair to fit one 39⅜-inch-wide frame.
For hinged fronts, FORSAND 403.910.92 is specified for the 79⅛-inch-high frame and uses a KOMPLEMENT three-hinge pack; FORSAND 603.910.91 is specified for the 92⅞-inch-high frame and uses a four-hinge pack. IKEA’s general FAQ groups hinged and no-door ceiling requirements together. Confirm the complete configuration, door count, hinges, and opening space in the planner or with IKEA.
Measure the lowest usable height, not the room’s nominal height
- Measure from the finished floor. Include the floor covering that will remain under the wardrobe. Repeat measurements along the intended wall run.
- Measure at the front and back of the footprint. A sloping ceiling or soffit can leave enough space at the wall and too little at the front edge.
- Include the working area. Look above the space where the frame unfolds and the doors are prepared or fitted. Record lights, trim, beams, and other projections.
- Check width, depth, and wall access. Mark baseboards, outlets, adjacent doors, and the proposed rail location. Use the exact manual’s layout diagram; do not assume the frame can be pressed against any corner.
- Record uncertainty. If readings vary or the tape is hard to hold square, measure again. An apparent fraction of an inch is not useful spare space if the measurement itself is uncertain.
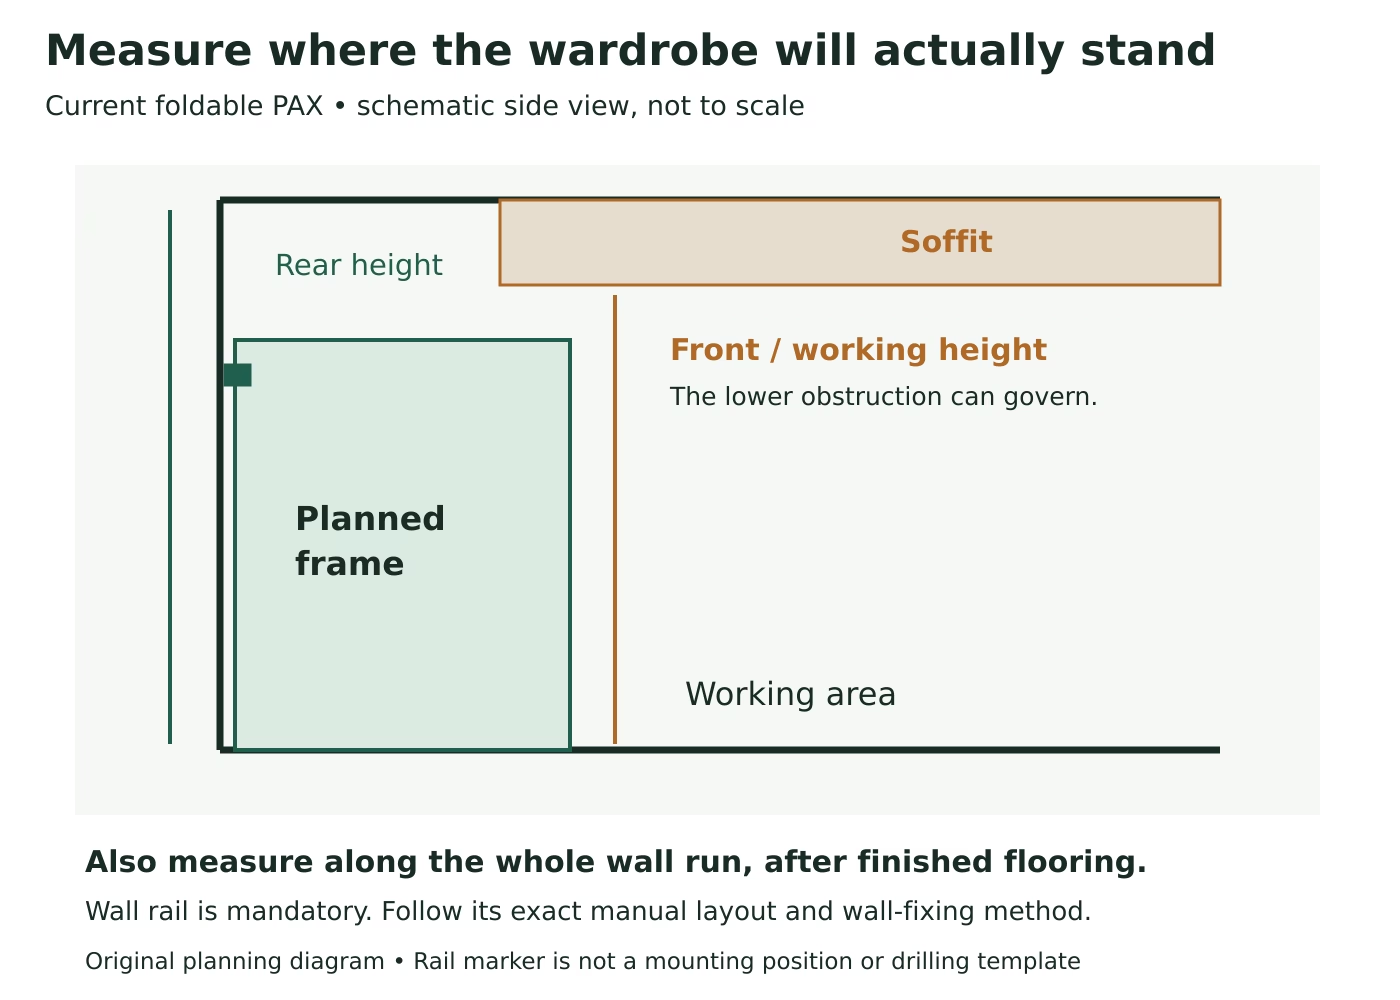
IKEA’s ceiling FAQ says external lighting needs additional space depending on the light. The base frame minimum therefore cannot approve an overhead lighting accessory. Check its dimensions and instructions separately.
Two useful cases: a 94-inch ceiling and an 8-foot ceiling
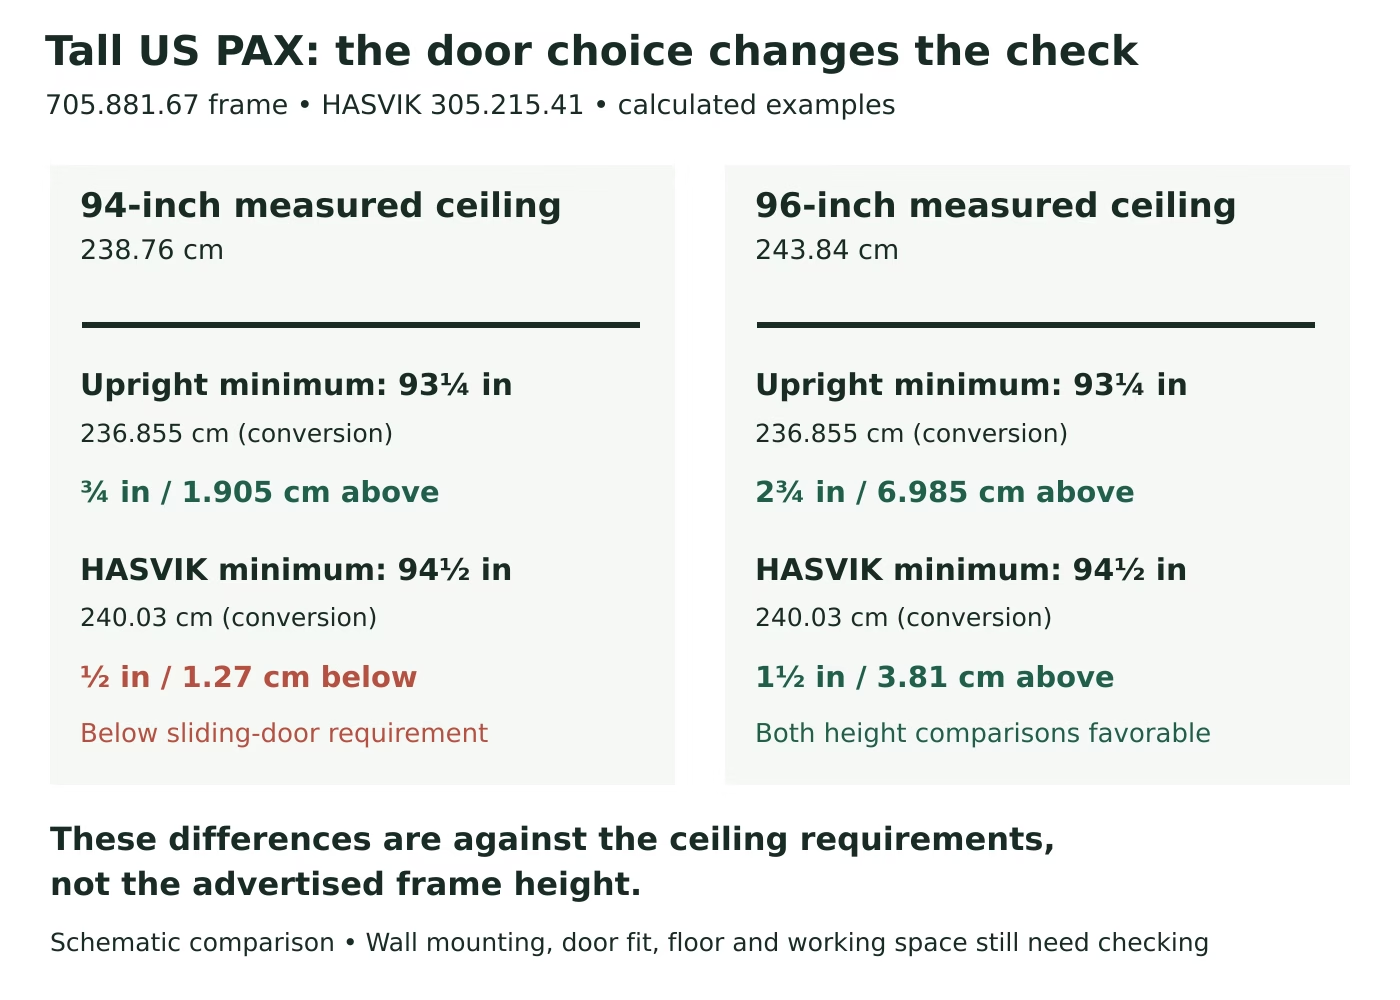
Case 1: the measured minimum is 94 inches (238.76 cm). Compared with the tall US frame’s 93¼-inch upright threshold, the arithmetic leaves ¾ inch (1.905 cm). Compared with the 94½-inch HASVIK threshold, the ceiling is ½ inch (1.27 cm) too low. The tall frame’s body height does not resolve that sliding-door shortfall.
The useful conclusion is “above the stated upright-assembly threshold, below the stated HASVIK sliding-door requirement.” It is not approval for a complete installation. You still need the wall, floor, side-space, door, and working-area checks.
Case 2: the measured minimum really is 96 inches (243.84 cm). That is 2¾ inches (6.985 cm) above the upright threshold and 1½ inches (3.81 cm) above the sliding-door threshold. Both comparisons are favorable. But a room described as having an “8-foot ceiling” may have a lower soffit or a higher patch of flooring where the wardrobe goes. Use your smallest relevant reading.
Allow for assembly and mandatory wall anchoring
The current frame’s manual requires wall mounting to complete assembly and warns of serious or fatal crushing injuries if it is not mounted as instructed. The product pages require two people. Use the included rail and the wall-fixing method suitable for your wall; get professional advice if you cannot establish that suitability.
The frame manual also shows side/corner positioning and a different arrangement when a corner add-on is included. These are layout requirements, not spare dimensions you can casually remove. Check the complete plan before buying, especially in an alcove.
The HASVIK manual AA-2294179-6, dated June 25, 2024, shows level joined frames, top/bottom rails, and doors being engaged with the rails. A door must have space for that installation sequence as well as its final closed position. For hinged examples, use the current KOMPLEMENT hinge instructions AA-2416848-2, dated February 24, 2026, along with the frame and door specifications.
This is a buying and measurement guide, not a substitute assembly sequence. Do not shorten the frame, omit the wall rail, skip anchoring, or invent a leveling allowance to turn an under-height room into a fit. Choose a suitable shorter configuration or ask IKEA for a supported solution.
Common questions
Why does the tall product show both 92⅞ and 93⅛ inches?
The checked US frame page labels those separately as “Frame, height” and “Height.” Use the explicitly stated ceiling requirement for assembly planning rather than choosing the smaller product-height label. The labels alone do not establish how much leveling adjustment you have.
Will tall PAX fit under an 8-foot ceiling?
A measured 96-inch clear height exceeds the named current US tall frame and HASVIK ceiling minima. Confirm that height across the footprint and working area, then check the rest of the configuration and mounting requirements.
Can I assemble it upright if my ceiling is too low to tilt it?
The current foldable frame is designed for upright assembly. Follow its own manual and stated minimum. This does not give permission to use an improvised upright method for an older frame.
What should I send IKEA if the fit is close?
Send the frame and door article numbers, planner configuration, lowest ceiling readings, floor and wall details, and photos showing soffits, trim, lights, and corners. Ask them to resolve any conflict between the US inch figures, metric guidance, and the instructions supplied with your products before you order.
US product pages and linked manuals checked October 4, 2026. Numerical cases are calculated illustrations, not a hands-on assembly test. Recheck the exact product documents before purchase.