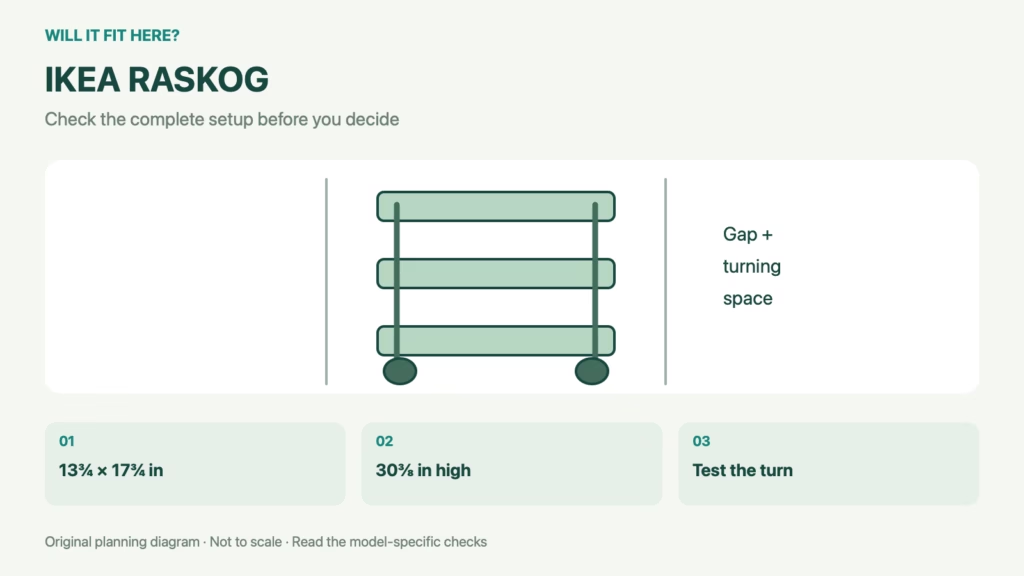
Fit verdict: The current US white IKEA RASKOG cart, article 305.867.83, has a published 13¾ × 17¾-inch footprint and is 30⅜ inches high. A gap must accommodate the chosen orientation, the actual narrowest opening and movement in and out. Do not confuse the flat-pack dimensions with the assembled cart or assume an older RASKOG has the same details.
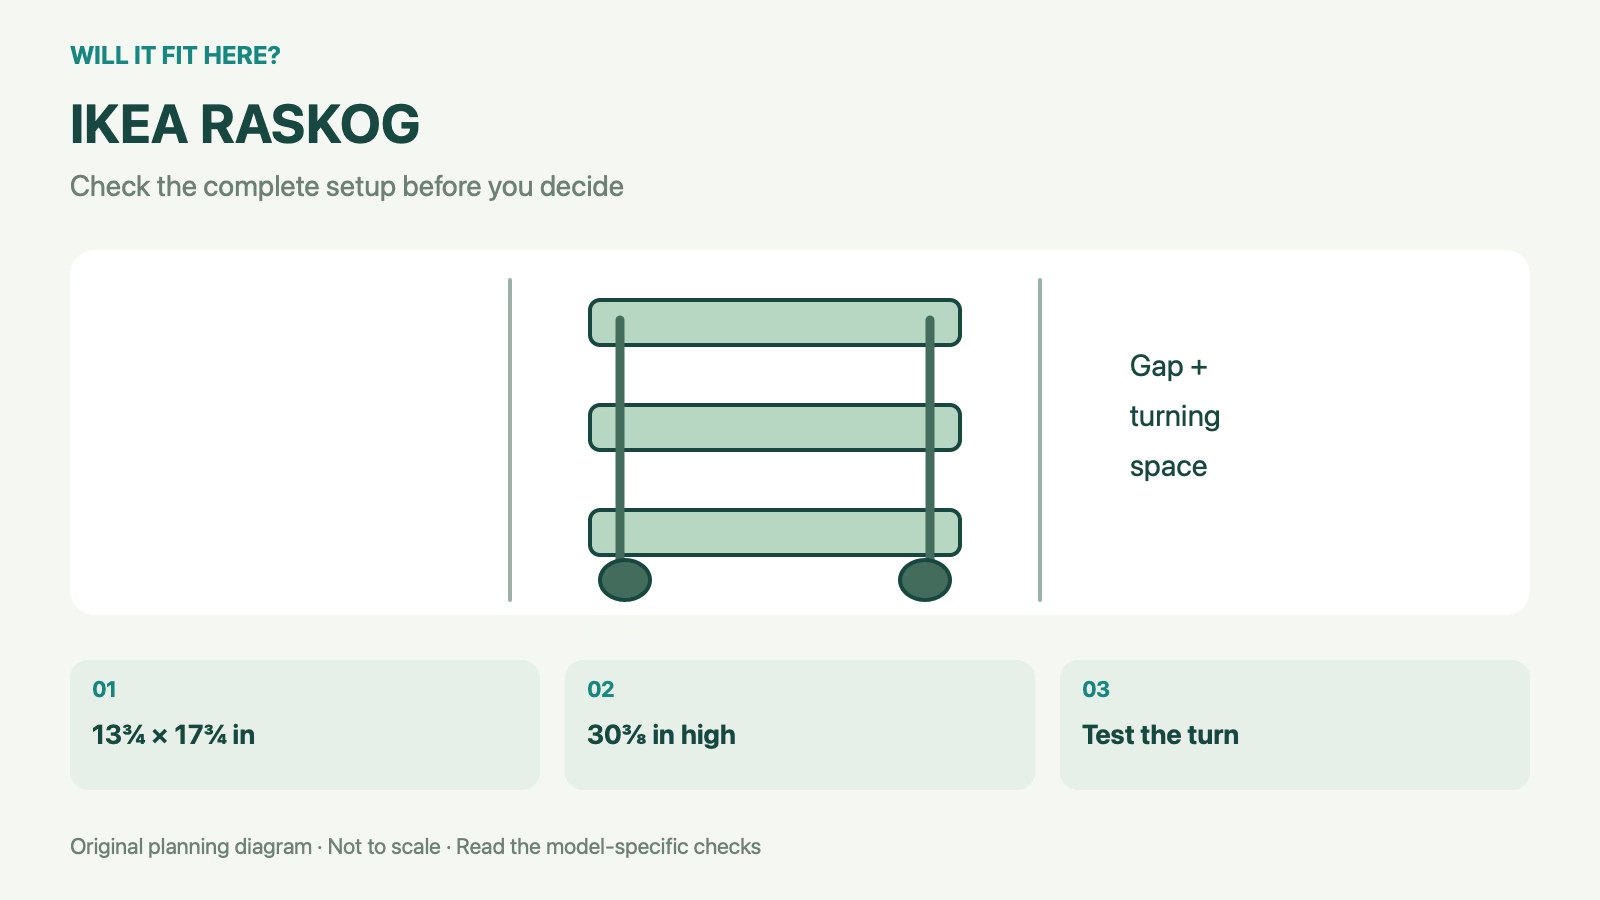
Dimensions and conditions
| Check | Reference | What it means |
|---|---|---|
| Assembled footprint | 13¾ × 17¾ in | Choose the orientation before measuring |
| Assembled height | 30⅜ in | Allow access to items on the top tier |
| US listed load limits | 13 lb per tier; 40 lb maximum | Observe both limits |
1. Measure the IKEA RASKOG gap at several heights
Check near the floor, alongside the shelves and at the top of the opening. Baseboards, appliance handles and projecting countertop edges can create a narrower passage than the gap visible at eye level. Decide which side of the cart will face outward, then use the corresponding dimension. Include any added hooks, containers or items sticking beyond the frame. A bare-cart measurement cannot establish the fit of an accessorized trolley.
2. Test the turn in front of the parking space
Tape the full footprint onto a large sheet of card and move it into the proposed gap. If the cart must turn from a narrow aisle, the approach can be the limiting step. Roll-in access also requires a suitable floor and enough space to reach the cart comfortably. Check caster movement and lock access on the actual item. Do not solve a tight fit by relying on constant rubbing against a wall or appliance.
3. Allow for use of the top and lower shelves
A cart that fits under a worktop may still be difficult to load. Measure the height of the tallest stored object and the space your hand needs to lift it free. Check whether a nearby door or drawer will strike the trolley when open. Keep heavier items within the published tier and total limits and follow IKEA’s use instructions. The page describes an indoor storage product; an outdoor location or direct food contact is a different application.
4. Keep a IKEA RASKOG fit record
Write down the narrowest gap measurement, the cart orientation and the largest object stored on top. Include any accessory that projects beyond the frame. Mark the parking position on a room sketch so that a later appliance replacement prompts another clearance check. A door handle added after the original measurement can block the route even when the wall spacing remains unchanged.
IKEA RASKOG: a worked fit example
Illustrative width check: a 14-inch clear gap is only ¼ inch wider than the cart’s narrower 13¾-inch footprint. Centred, that leaves ⅛ inch per side before accounting for uneven walls or projections. It is a very tight paper fit, not evidence of comfortable rolling access. Measure the actual site and test a template before buying.
Before you decide: 5 checks
- Match article number and assembled dimensions.
- Choose the orientation in the gap.
- Check baseboards, handles and countertop edges.
- Test the approach and turning space.
- Include stored items, shelf access and load limits.
FAQ
Can I use the package size to plan the gap?
No. The flat-pack size differs from the assembled cart.
Will a 14-inch opening be comfortable?
It leaves very little nominal clearance on the narrow orientation; verify the real opening and movement.
Can one shelf carry the full maximum load?
No. Observe the separate per-tier limit as well as the total.
Related fit guides
- IKEA NORRAVA Lid Fit: 5 RASKOG Checks
- How to Measure for Sofa Delivery: Doors, Corners and Stairs
- Furniture fit guides
Sources
Sources checked 3 November 2026. Product-specific facts are attributed above. Worked examples and measuring methods are planning guidance; example dimensions are not product specifications. Recheck the exact model or current travel policy before acting.