Quick answer: IKEA TRONES can be shallow enough for a narrow hall, but its closed depth does not settle opening, walking or wall-fixing suitability. Tape out the cabinet and its operating space before buying. Check the exact product and local circulation requirements rather than treating a remaining gap as automatically adequate.
Start with the exact closed cabinet
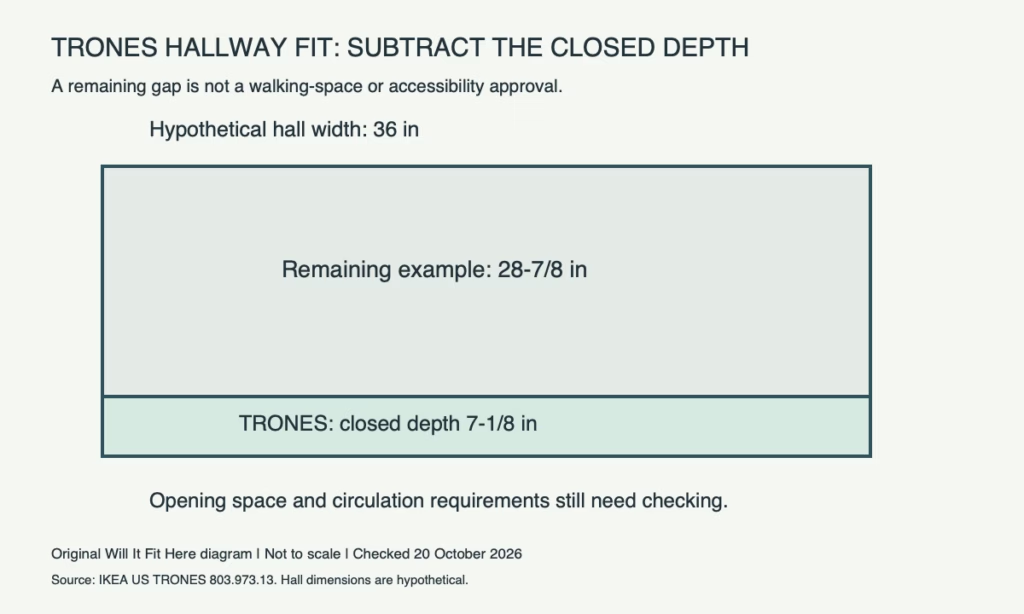
For the cited US black TRONES, article 803.973.13, IKEA lists 20½ in wide × 7⅛ in deep × 15⅜ in high. The name’s width and height alone omit the depth that affects a corridor most. Check the current listing for the colour and market you are ordering.
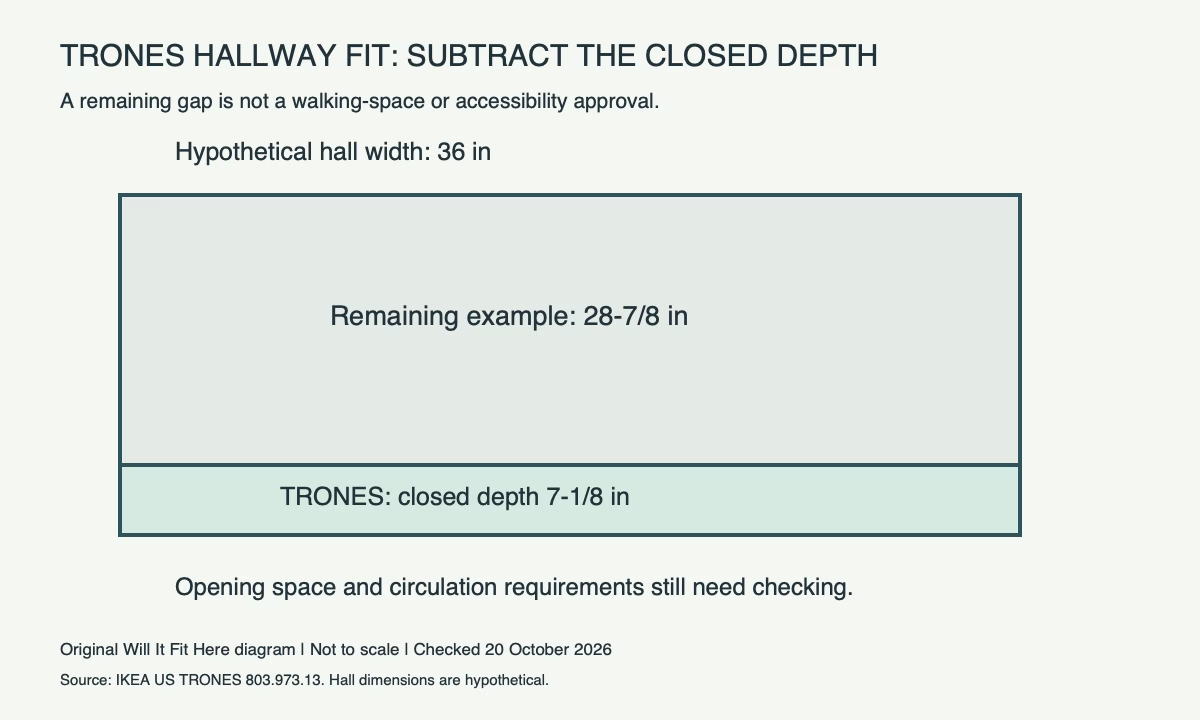
In a hypothetical 36 in-wide hall, subtracting 7⅛ in leaves 28⅞ in, approximately 73.34 cm. That is only arithmetic between two closed surfaces. It does not establish a suitable walking width, an accessible route or enough room to bend down and remove shoes.
Measure the opening and your position in front
Measure the hall at the skirting, cabinet height and any door-handle height. Include a radiator, coat hooks, a stair rail or a door that enters the same space. A straight wall-to-wall measurement may miss the actual narrowest point.
Ask IKEA for the operating drawing or measure a correctly assembled display, without claiming that the closed depth is the open projection. Tape the approved open outline on the floor and stand where you would use the cabinet. Check access with the adjacent room door open and with another person passing.
- Correct product’s width, closed depth and overall height recorded.
- Open-compartment projection confirmed separately.
- Skirting and any offset from the wall included.
- Wall material and fixings meet the assembly instructions.
- Light switches, outlets, doors and required circulation remain usable.
Plan a bank of cabinets as a complete layout
Two cabinets side by side at 20½ in each have a nominal combined width of 41 in before any spacing or installation tolerance. Stacking changes the height and fixing plan. Follow the exact instructions for the arrangement rather than assuming any stack or wall is suitable.
Common questions
Can I use the top as a seat? Use the product only as IKEA permits; a shallow storage cabinet is not established as seating by its dimensions.
Does the remaining hallway gap meet building rules? This subtraction cannot establish compliance. Have applicable circulation requirements checked for the actual property.
Will storage inserts fit another IKEA system? Use that system’s opening dimensions; see KALLAX bin fit.
Official source and limits
Checked October 20, 2026: IKEA US TRONES 803.973.13 product page and assembly documents. No open-projection dimension is invented here. Room examples are hypothetical; no firsthand installation is claimed.