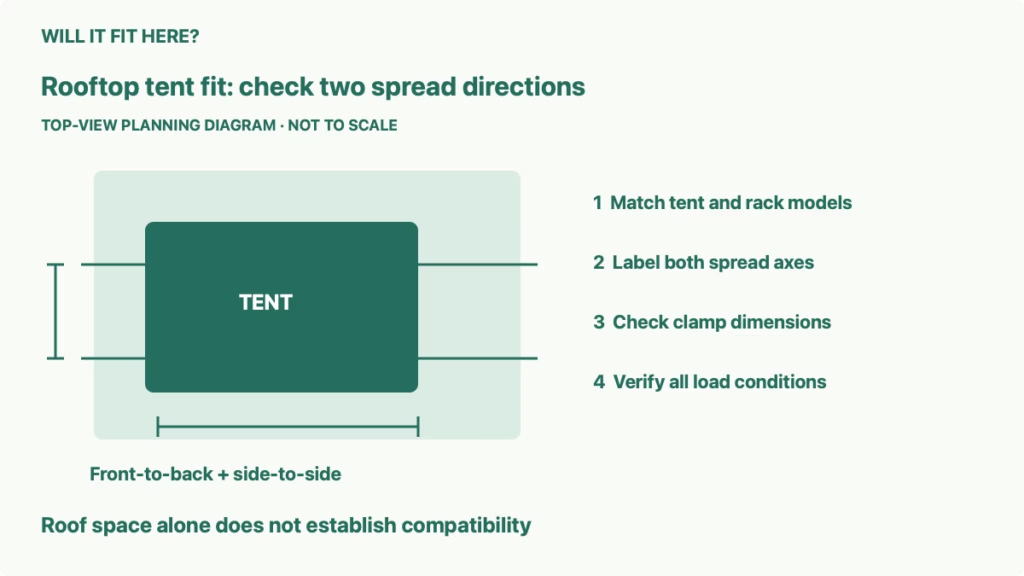
Quick answer: Rooftop tent fit requires more than a tent base fitting above the roof. Check the exact vehicle and rack approvals, front-to-back and side-to-side mounting distances, crossbar shape and bracket clearance, all load conditions, and room to deploy the tent and ladder. A single “minimum bar spread” number cannot answer every one of these questions.
You already have crossbars or are choosing a rack for a first rooftop tent. The decision is whether the complete vehicle, rack, mounting system, and tent arrangement is permitted and physically workable before purchasing. This is a measurement and compatibility plan, not an installation tutorial or an engineering approval for a roof.
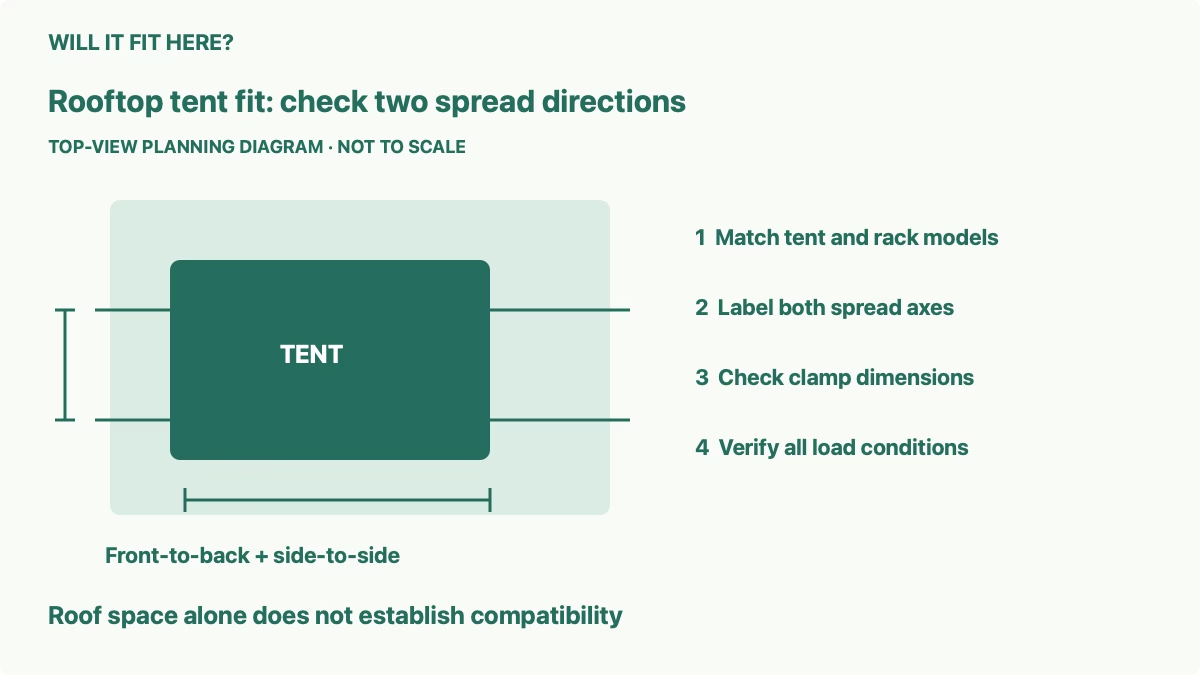
1. Match the complete system for rooftop tent fit
Record the vehicle’s model year, roof type, rails, and any restrictions in its manual. Identify the rack’s bars, feet, fit kit, and their exact part numbers. Then record the tent model and mounting hardware. A rack that fits the vehicle for ordinary cargo is not automatically approved for an occupied rooftop tent.
Read the vehicle, rack, and tent instructions together. Each can impose a condition the others do not explain. If a manual prohibits the proposed arrangement, an attractive product photograph does not override it. For factory racks or a different rack brand, obtain compatibility guidance from the relevant manufacturer rather than assuming the tent maker’s general description approves it.
Thule’s guidelines exclude Evo Clamp and Edge Clamp feet, WingBar Edge racks, and SlideBar crossbars. They also address glass and panoramic roofs. Check the exact tent instructions for further restrictions.
Ask the manufacturer to resolve conflicting instructions before proceeding. A car-selector result is useful evidence, but it is not a replacement for measuring your actual arrangement or checking the required components. Keep the response tied to the exact vehicle, rack, and tent identifiers.
2. Separate the two crossbar spacing directions
Front-to-back spread describes the separation between the front and rear crossbars. Side-to-side spread describes the transverse support or mounting relationship illustrated in the tent’s drawings. Write both labels on your sketch. They are different dimensions even when a product page calls one of them simply “bar spread.”
Thule’s guidelines distinguish at least 28 inches / 70 cm front to back from a 24-inch / 61 cm Foothill side-to-side entry. The Foothill 2 product page lists a 24-inch minimum without labeling its axis. Do not assume the shorter figure describes front-to-back spread. Match the exact manual and ask Thule to resolve unclear applicability.
Use the drawing’s specified reference points rather than measuring whichever gap is easiest to reach. A distance between bar edges differs from a center-to-center distance; a distance between rack feet differs from the full crossbar length. Record the reference with the number so that a dealer can understand what you measured.
If the vehicle has fixed mounting points, the available front-to-back spread may be fixed too. If the rack instructions allow adjustment, movement still has to stay within the approved positions. Do not reposition a foot or mounting point outside its permitted location solely to achieve the tent’s desired number.
| Check | What must be matched |
|---|---|
| Vehicle and rack | Exact roof type, components, approved use, and any restrictions |
| Front-to-back spread | Correct crossbar reference points and the applicable tent requirement |
| Side-to-side support | Mounting rails, rack feet, and the precise illustrated arrangement |
| Mounting hardware | Bar width and height, bracket type, and clearance below the bar |
| Complete use | Driving and parked load conditions, closed size, deployment, and ladder area |
3. Compare crossbar shape and mounting clearance
Measure the crossbar’s width and height where the tent mounting hardware will sit. Aerodynamic bars and square bars have different profiles, and a bracket that surrounds one may not surround the other. Check the exact tent’s permitted bar dimensions and hardware, including any required adapter.
Measure the space below the bar as well. The mounting plate, bolt ends, tools, and roof surface need the clearance specified in the installation drawings. A bracket can appear to fit the bar’s outline while contacting the roof or another rack component underneath it.
Locate the rack feet relative to the mounting rails. Thule describes additional conditions for a side-to-side span below its table requirement. Ask for confirmation of the complete arrangement rather than improvising an outward shift.
Keep the roof’s features on the plan: antenna, sunroof, raised rails, and any area that must remain clear. Avoid assuming a closed sunroof means a glass roof is permitted. Vehicle and tent instructions can distinguish those conditions, and unresolved roof restrictions prevent a positive compatibility decision.
4. Check driving and occupied load conditions separately
Driving load and parked occupied use are different conditions. Determine the applicable limits for the vehicle, rack system, tent, and accessories in each condition. Include the components and other cargo required by the relevant instructions. A tent’s occupied capacity does not establish what the vehicle roof can carry on the road.
The Foothill 2 901042 product page lists a tent weight of 122 lb. Treat that as one input to the complete load check, not the whole roof load. Rack weight, mounting hardware, and any additional roof cargo also need to be considered under the applicable instructions.
The same product page lists 660 lb static capacity, while the instructions linked from it contain “300 kg / 600 lbs” in their occupied-capacity section. That published wording differs; this guide does not choose the larger number or silently correct the document. Ask Thule which current instructions and capacity apply to your exact unit before using the figures to approve an occupied arrangement.
Do not apply a generic multiplier to a vehicle’s driving rating and call the result an approved occupied roof load. Obtain the relevant manufacturers’ requirements for the complete system. If any component’s permitted use or load condition is unclear, record the decision as unresolved rather than compensating with a favorable number elsewhere.
5. Check closed space and deployment room
Sketch the tent in both transport and deployed states. The Foothill 2 product page lists 84 × 25 × 11 inches closed and 84 × 49 × 37 inches open. Those are tent dimensions, not installed vehicle height or the entire campsite footprint. Include the actual rack height, orientation, ladder, and any accessories described in the instructions.
Check the hatch’s movement relative to the tent’s rear position without assuming it can reach the same opening position as before. Also plan where the tent opens and where the ladder can be used as instructed. A narrow parking bay that contains the closed tent may have insufficient space for deployment.
Make a dimensioned plan before buying and keep the approvals with it. Confirm the vehicle and rack restrictions, both spacing axes, mounting hardware, load conditions, and use space. When every applicable condition is resolved, follow the supplied installation instructions or use a qualified installer. A roof-outline sketch alone cannot approve the arrangement.
Common questions
Does a 24-inch spread listing approve 24 inches front to back? Not without identifying the measurement axis and matching the exact instructions.
Can any rack that carries the tent’s empty weight carry people too? No. Check approved rooftop-tent use and the complete parked occupied-load conditions.
Can I rely on a fit selector without measuring? Use it alongside the required measurements and exact component instructions.
For other vehicle-space checks, see SUV liftgate clearance and parking with an attached hitch bike rack.
Official sources and limits
Checked October 7, 2026: Thule Foothill 2 901042 specifications, linked rooftop tent compatibility guidelines, and linked tent instructions. Resolve model-specific or conflicting requirements with the manufacturers. No firsthand mounting test or approval for a particular roof is claimed.