Quick answer: A garbage disposal fits beneath a deep sink only when its mounting assembly, housing, outlet and required plumbing/service space all fit the cabinet. A compact-looking motor body or a matching sink flange is not enough. A deeper replacement sink can make a previously workable disposal arrangement unsuitable.
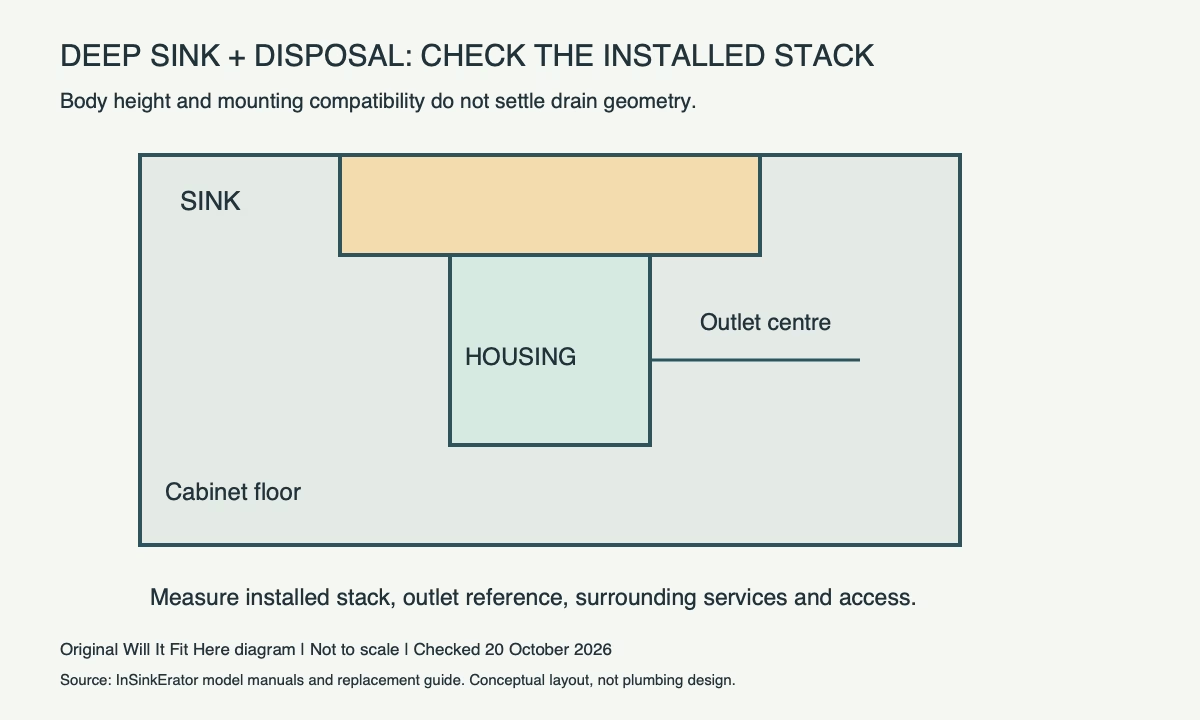
Use a common height reference
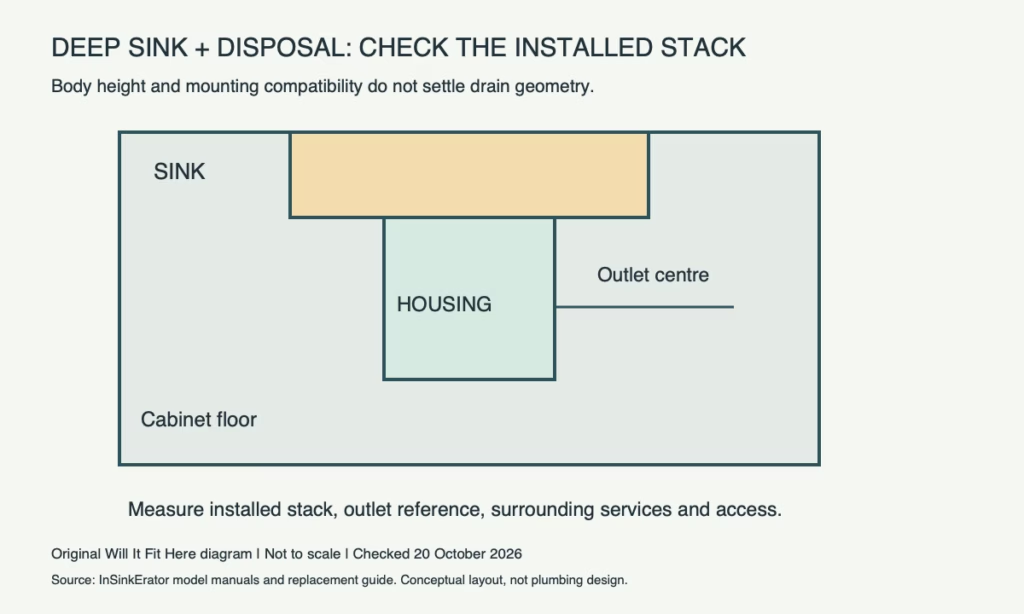
Record the sink mounting/flange reference, cabinet floor and existing wall-drain position from one datum. Obtain the selected disposal’s dimensional drawing and identify exactly where its vertical dimensions begin. The housing height alone may omit part of the installed mounting stack.
As a hypothetical comparison, 300 mm of usable space below the relevant mounting reference cannot accommodate a 320 mm installed assembly even before service clearance. That is a 20 mm, or about 0.79 in, shortfall. Do not infer a real model’s installed height from this example.
Compare the outlet and existing drain
Locate the disposal outlet centre on its drawing, then compare it with the existing drain arrangement. More free floor space does not solve an unsuitable outlet-to-drain relationship. Have the plumber assess the complete trap and connection geometry rather than choosing a unit by motor horsepower or litres of cabinet volume.
InSinkErator’s replacement guide lists comparable models, while its individual manuals provide dimensional drawings and installation requirements. A replacement recommendation does not mean every installation has the same drain geometry, sink depth or accessory clearance.
- Exact sink and disposal mounting compatibility.
- Complete installed height and widest housing dimension.
- Outlet centre and manufacturer-required drain arrangement.
- Dishwasher connection, hoses and existing services where applicable.
- Access to mounting hardware, electrical connection and service components.
Check the door opening and the rest of the cabinet
The disposal must pass through the cabinet opening and be handled in the permitted way. Hinges, a centre stile or an adjacent bowl can block installation even when the final cavity is large enough. Include any water filter, pullout bin and shutoff access in the same layout.
Do not relocate plumbing or electrical connections simply to make a dimensional sketch work. Follow the exact appliance manual and use qualified help for the installation and any required changes.
Common questions
Does “compact” mean it fits every deep sink? No. Compare the actual installed drawing and drain position.
Can I reuse all the old plumbing? Only after the installer confirms the new assembly’s requirements.
Will an undersink bin still fit beside it? Check the complete pullout travel and plumbing conflict. See undersink trash-pullout fit.
Official sources and scope
Checked October 20, 2026: InSinkErator replacement guide and a legacy Evolution Compact dimensional/manual example. The latter is not a specification for a current replacement. All example dimensions are hypothetical; no firsthand plumbing assessment is claimed.