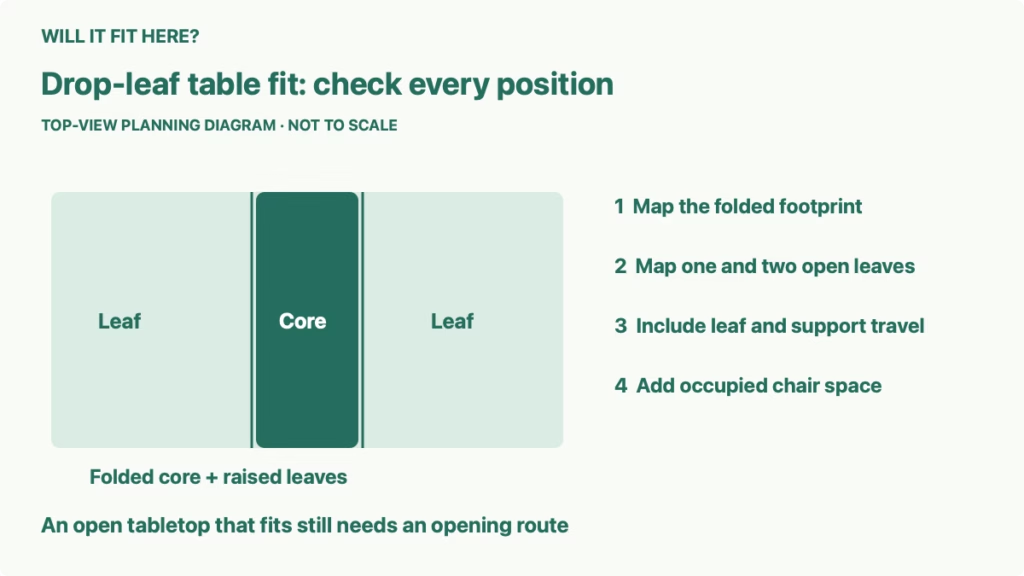
Quick answer: Drop-leaf table fit requires space for the folded table, each intended open configuration, the moving leaves and supports, and occupied chairs. A narrow folded width does not prove that you can unfold the table in that location. Map the whole opening process before buying for a small kitchen or multipurpose room.
This guide is for choosing a freestanding drop-leaf or gateleg dining table that will stay in a compact room. The useful decision is whether it can change from its everyday stored position to a usable dining position without blocking a door, scraping a wall or requiring a difficult move every time. Use the exact product dimensions and operating instructions.
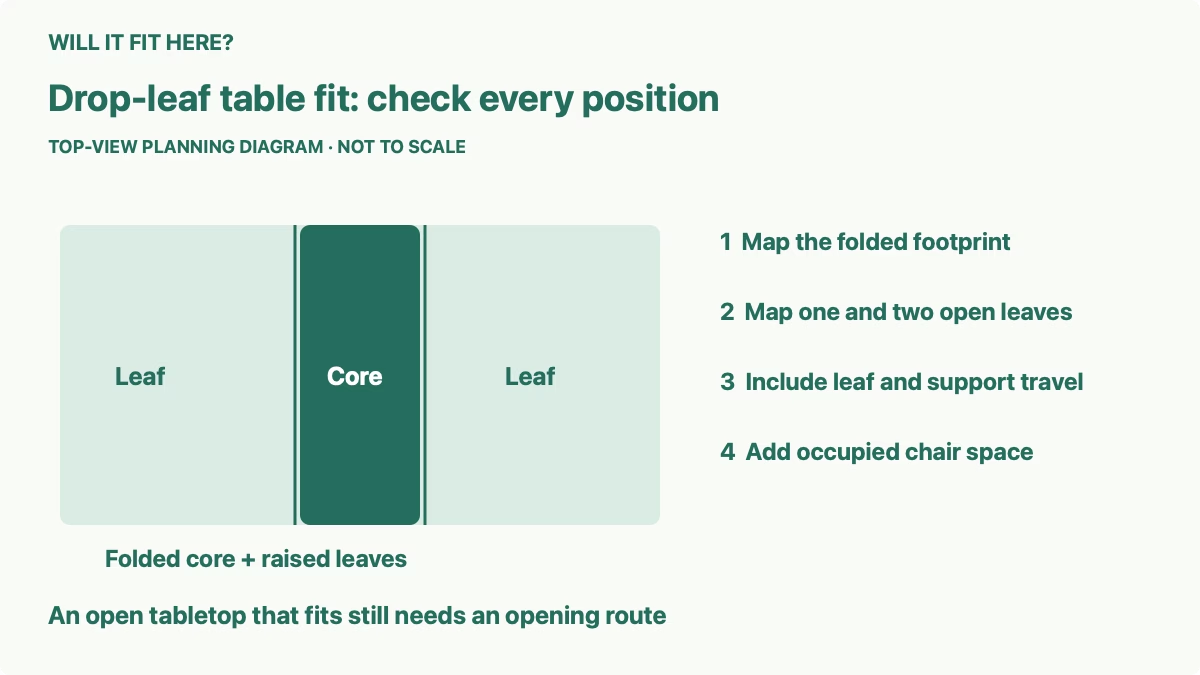
1. Record the table’s folded and open dimensions
Find the maximum overall dimensions for the configurations you intend to use. Record both width and length, keeping the manufacturer’s orientation labels consistent. A compact folded dimension can still leave a substantial footprint in the other direction. Include legs, drawer fronts and projecting hardware when they extend beyond the top.
For a current labeled example, IKEA Australia’s NORDEN birch gateleg table, article 804.238.83, lists a minimum length of 26 cm, a length of 89 cm, a maximum length of 152 cm, an 80 cm width and a 74 cm height. These are the table dimensions, not the packaging. Consult its drawing and instructions to connect each length with the leaf position you will use.
| Measurement to keep | What it helps you decide |
|---|---|
| Folded overall footprint | Whether the stored table leaves the normal room route usable |
| One-leaf configuration | Whether everyday dining works at the chosen wall or corner |
| Both-leaf configuration | Whether the larger dining arrangement fits with occupied chairs |
| Leaf and support travel | Whether the table can actually change between those positions |
2. Map drop-leaf table fit in the stored position
Use painter’s tape or paper to mark the complete folded outline on the floor. Set it in the position you expect to keep it, accounting for baseboards, radiators and other projections. Do not measure from a bare wall face if the folded table’s legs will stop against trim first.
Walk the normal route past the outline. Open the room door, adjacent drawers and cabinet doors. Check any table drawers too. A folded table can look like a slim console while its drawers still need access from an end. Storage that you cannot reach without moving the table may be inconvenient even when its footprint technically fits.
Decide where the chairs will live when the leaves are down. Foldable chairs have their own stored dimensions, and a stack of chairs needs a stable, suitable location. Do not count the same strip of floor as both the table’s parking place and the household’s regular walkway.
3. Reserve the moving space for leaves and supports
A leaf rotates around its hinge, and a gateleg or other support moves into position beneath it. Check the instructions for the exact sequence and support mechanism. The final open outline cannot tell you whether a wall, chair or cabinet interferes with that travel.
Inspect a display model or the manufacturer’s operating illustration when possible. Mark where you would stand and where your hands must reach to raise the leaf and place the support. Leave enough access to perform that sequence as instructed, with the tabletop clear and nearby furniture out of the way.
Do not assume all drop-leaf tables operate like a gateleg model. Some use sliding brackets or other mechanisms. Keep fingers clear of moving joints, and use the manufacturer’s required supports and locks. If the table only opens by pressing a leaf against a wall or leaving its support partly positioned, that location has failed the check.
4. Test each open layout with occupied chairs
Extend your taped outline to the one-leaf and both-leaf configurations. Put actual chairs or equivalent outlines at the seating positions, then move them to the positions needed when someone sits down. Include chair backs, arms and entry movement rather than only the seat width.
The NORDEN example is described by IKEA as seating two to four. That product description does not guarantee that four people can use it comfortably in your particular corner. Legs, drawer storage and the room’s fixed obstacles can make one seating position less usable than another.
Check the walking route when the table is occupied. Open nearby appliance doors in their normal positions and confirm that a person can enter or leave a seat without trapping another user. A table with one leaf against a wall can have a different chair arrangement from the same table with both leaves raised in the room center.
For a hypothetical comparison, one apartment might use a one-leaf arrangement daily and both leaves only when the table is moved. Another might keep both leaves open. Their folded storage needs are similar, but their daily chair and movement requirements are not. Test the layout you will actually use.
5. Check relocation, floor protection and delivery
If your plan requires moving the table to open it, map that movement too. Check the route between the parking and dining locations, including the narrowest turn. Follow the maker’s handling instructions and do not drag a heavy table on a vulnerable floor or move it by an unsupported leaf.
Ask whether the routine is practical for the people who will use the room. A table that needs several chairs and storage items moved every evening may fit geometrically but still be a poor match for the household. A slightly different orientation or fewer seats can make the intended use easier.
Check the delivery packages separately. The NORDEN listing supplies two package dimensions, which answer a delivery question rather than the opened-table question. Confirm the route to the room and the space needed for assembly using the current local instructions. Do not substitute the folded table size for the cartons.
Finish with a record of the parked outline, the open outlines, the opening sequence, chair storage and occupied routes. If any required state fails, change the position or choose a different table before ordering. A successful plan works through the whole daily sequence, not just in a single product photograph.
Common questions before ordering a folding dining table
Can a drop-leaf table go against a wall? Often a folded or one-leaf position is possible, but confirm that the support can move and the intended seats remain usable.
Does the maximum tabletop size include chair space? No. Add the chairs in their occupied and entry positions when checking the room.
Can I compare only the smallest dimension? No. Keep the other dimension, stored chairs and operating access in the same plan.
Sources and related fit checks
Manufacturer reference: IKEA Australia NORDEN dimensions and operating documentation. Source checked October 7, 2026; confirm your exact regional model before buying.
For occupied dining layouts, see our dining table fit in a 10-by-10 room. If you want chairs that tuck beneath an apron, use the separate dining chair arm clearance checks.