Quick answer: A bunk bed fits a ceiling only when the exact bed’s requirements, upper mattress thickness, occupant headroom and nearby obstructions all work together. Overall frame height is not enough. A thicker mattress reduces headroom and can also reduce the effective height of the guardrail.
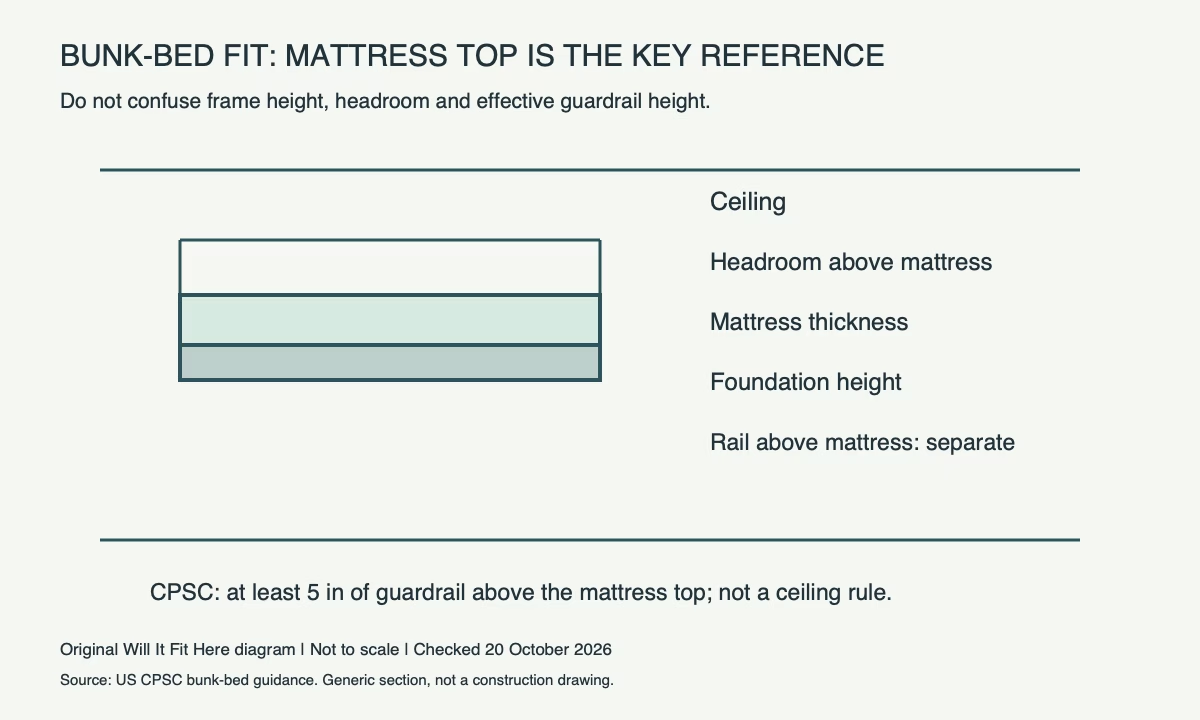
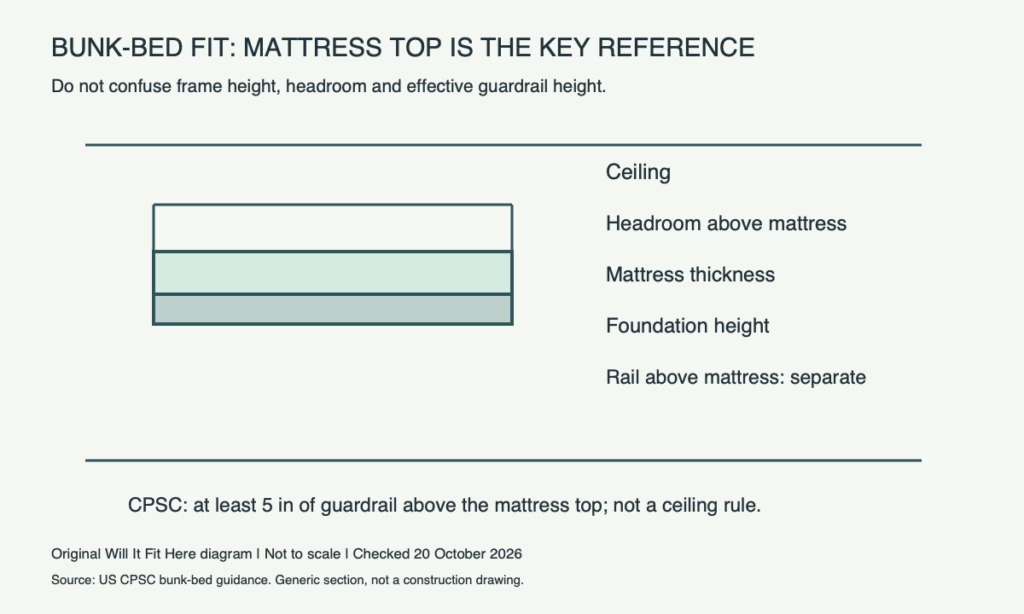
Measure from the mattress surface
Measure the floor-to-ceiling height at the actual bed position, including beams or a slope. Then obtain the upper foundation height and the permitted mattress specification from the bed manual. Headroom is ceiling height minus foundation height minus mattress thickness.
For an illustrative 96 in ceiling, 60 in foundation height and 6 in mattress, the calculated space above the mattress is 30 in, or 76.2 cm. A 10 in mattress would reduce it to 26 in, or 66.04 cm. Neither result is a universal safe headroom allowance or approval to use that mattress.
Check the guardrail at the same time
The US CPSC’s bunk-bed guidance says guardrail tops must be at least 5 in above the mattress top. Five inches equals 12.7 cm. That is a guardrail requirement, not a ceiling-clearance rule. Follow the bed’s own maximum mattress thickness and all other safety instructions.
As a separate hypothetical calculation, a guardrail top 72 in above the floor and a mattress surface at 70 in leaves only 2 in of exposed rail. Do not try to solve that problem by adding improvised rail extensions or changing the bed structure. Use the approved mattress and resolve discrepancies with the manufacturer.
- Exact bed manual, occupant restrictions and permitted mattress identified.
- Ceiling measured at the lowest relevant point.
- Mattress-top headroom calculated separately from frame height.
- Required rail height and all openings/parts confirmed for the assembled product.
- Ceiling fans, lights, windows and ladder approach kept out of conflict.
Leave room to use and assemble the bed
Mark the ladder or stair footprint, an unobstructed approach and the manufacturer’s assembly space. A bed can stand under a ceiling after assembly but lack room for its specified assembly method. Check packaged parts and the delivery route as well.
Common questions
Is 30 inches of headroom always enough? No. It is only the result of the example calculation. The exact bed’s requirements and the intended occupant matter.
Does a thinner mattress automatically make the setup safe? No. It must be the approved size and type, and every other bed requirement still applies.
How is this different from an adult bed-frame fit? Upper-bunk rail and ceiling checks add separate constraints. See our mattress/frame opening guide.
Official source and scope
Checked October 20, 2026: US CPSC bunk-bed guidance. This article is a planning aid, not a compliance assessment or assembly guide. Examples are hypothetical; no firsthand use is claimed.