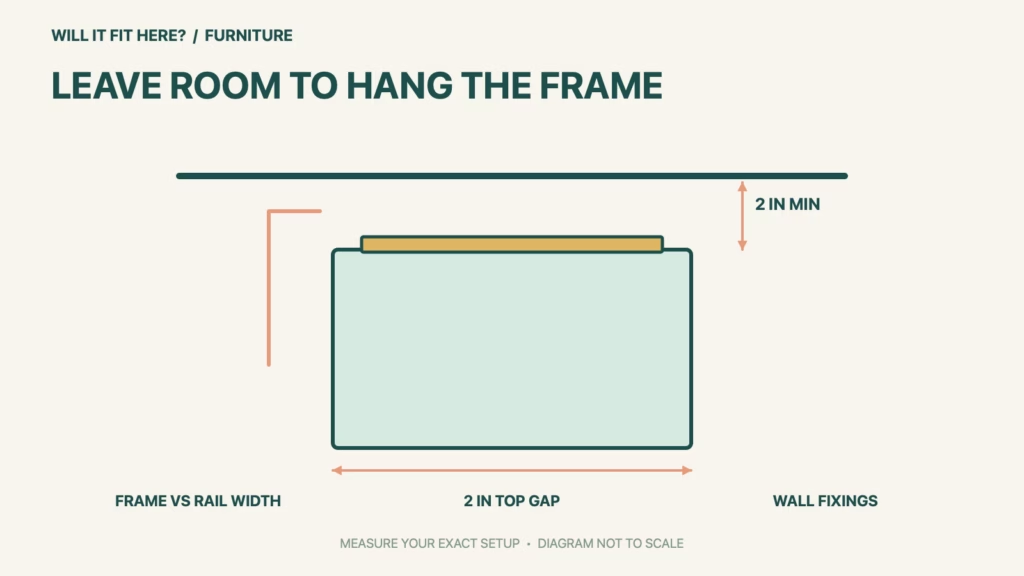
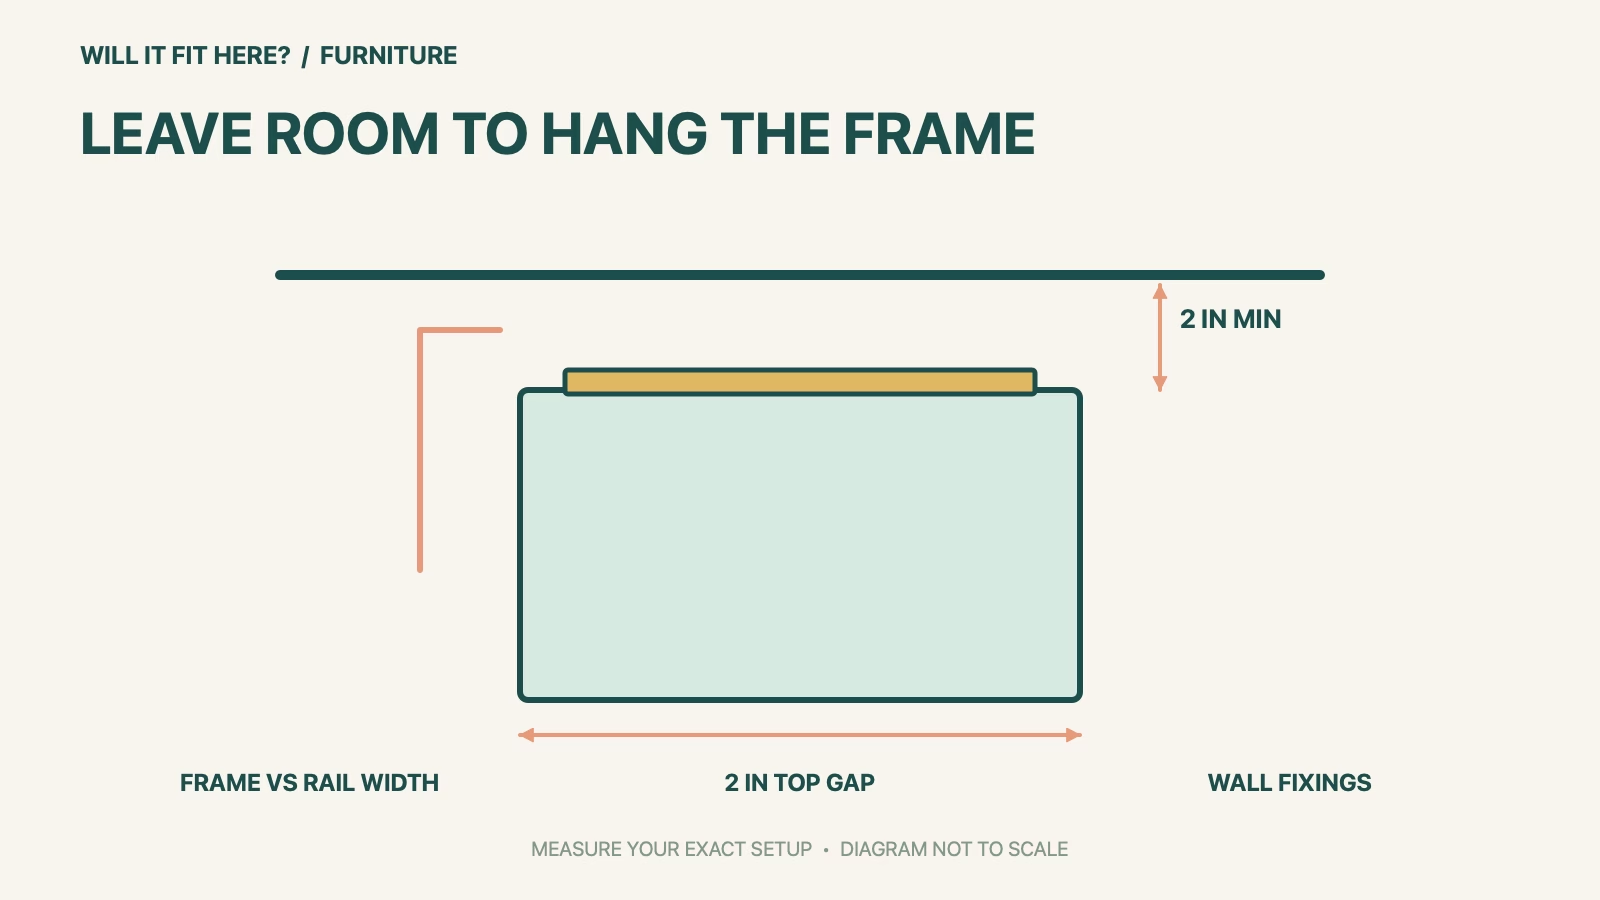
Fit verdict: An IKEA EKET Rail installation needs space to hang the cabinet onto its rail as well as room for the cabinet’s final position. IKEA’s US rail page requires at least 2 inches between the frame top and ceiling. A cabinet outline that just clears the ceiling does not establish an installable fit.
This guide uses US rail article 003.400.47 for a 13 3/4-inch frame width. The rail’s actual width is listed separately as 11 1/2 inches. Match the cabinet article and required rail in its current instructions; do not buy hardware solely because the nominal cabinet width looks similar.
Dimensions and conditions
| Check | Official reference | What to verify |
|---|---|---|
| Frame width for this rail | 13 3/4 in | Match the cabinet’s specified rail article. |
| Actual rail width | 11 1/2 in | Frame width and metal-rail width are different dimensions. |
| Rail depth and height | 5/8 × 1 5/8 in | Use the mounting diagram for positioning. |
| Top clearance | Minimum 2 in above frame | Reserve the hanging movement, not just final body height. |
| Wall fixing | Suitable screws and plugs for the wall | Wall construction controls the fixing choice and support. |
1. Match the IKEA EKET Rail to the cabinet
Find the cabinet and rail article numbers before planning the wall layout. A product heading can describe the frame width while the measurements section gives the shorter metal component. Keep those two fields separate in your notes. Use the cabinet’s stated rail requirement and assembly diagram to identify the appropriate parts. Do not substitute a rail from another storage family, enlarge holes or assume that matching overall width proves the attachment interface is compatible.
2. Measure above the cabinet’s installed top
Mark the proposed cabinet top on the actual wall and measure upward to the lowest ceiling obstruction. Include sloping ceilings, trim, pipes or a light fitting where they affect the hanging path. IKEA’s two-inch instruction concerns clearance above the frame for mounting; it is not spare storage space inside the cabinet. If the required movement is blocked, lower the planned position or choose another permitted arrangement before drilling. A final-position drawing alone can miss the lift and engagement movement needed to connect the cabinet to the rail.
3. Check the wall and the surrounding working area
Use the current assembly instructions to plan rail position and suitable fixing points. IKEA warns that the unit must be securely anchored with screws and plugs appropriate to the home, and advises professional help if the wall or fixings are uncertain. Do not infer a universal load capacity from the rail’s size. Check access for fitting, leveling and inspecting the cabinet, along with nearby doors and objects. Keep the installed space distinct from the area needed to handle the cabinet during assembly; both need to remain practical.
Before you decide: 5 checks
- Record both cabinet and suspension-rail article numbers.
- Distinguish the 13 3/4-inch frame from the 11 1/2-inch metal rail.
- Mark the installed frame top and retain at least the specified 2-inch gap.
- Assess the full hanging path against ceiling trim and nearby obstacles.
- Confirm wall construction, suitable fixings and the current assembly instructions.
Keep a short IKEA EKET Rail fit record with the exact product or service identity, the official rule you checked and the measurements from your own setup. Mark anything you could not verify as unresolved. Recheck the record if the product, accessories, route or surrounding space changes; an earlier fit result belongs to the configuration that was actually checked.
FAQ
Is IKEA EKET Rail as wide as the frame label?
For article 003.400.47, IKEA lists a 13 3/4-inch frame width and an 11 1/2-inch actual rail width. They describe different parts of the system.
Can I fit the cabinet with almost no ceiling gap?
The cited rail page requires at least two inches above the frame to mount it. A final body outline alone does not satisfy that instruction.
Does the rail size tell me the safe wall load?
No. Confirm the cabinet instructions, wall material and appropriate fixings. Seek qualified advice when the wall or installation is uncertain.
Related fit guides
Continue with IKEA HEMNES Daybed Fit: 5 Mattress Checks or browse Furniture fit guides. Check each item against its own specifications; a related guide does not establish this product’s compatibility.
Official sources
- IKEA US EKET 003.400.47 rail dimensions and ceiling clearance
- IKEA EKET 35 × 25 × 35 cm cabinet rail requirement
Sources checked 29 October 2026. Measurements and conditions are attributed above; room and packing checks are planning guidance. Recheck the current official instructions before purchase, installation or travel.