Quick answer: A NISSAFORS cart needs more than an opening that matches its nominal width. Check the complete cart, castors, baseboards, loaded items and the route needed to roll it out. Appliance ventilation requirements remain independent.
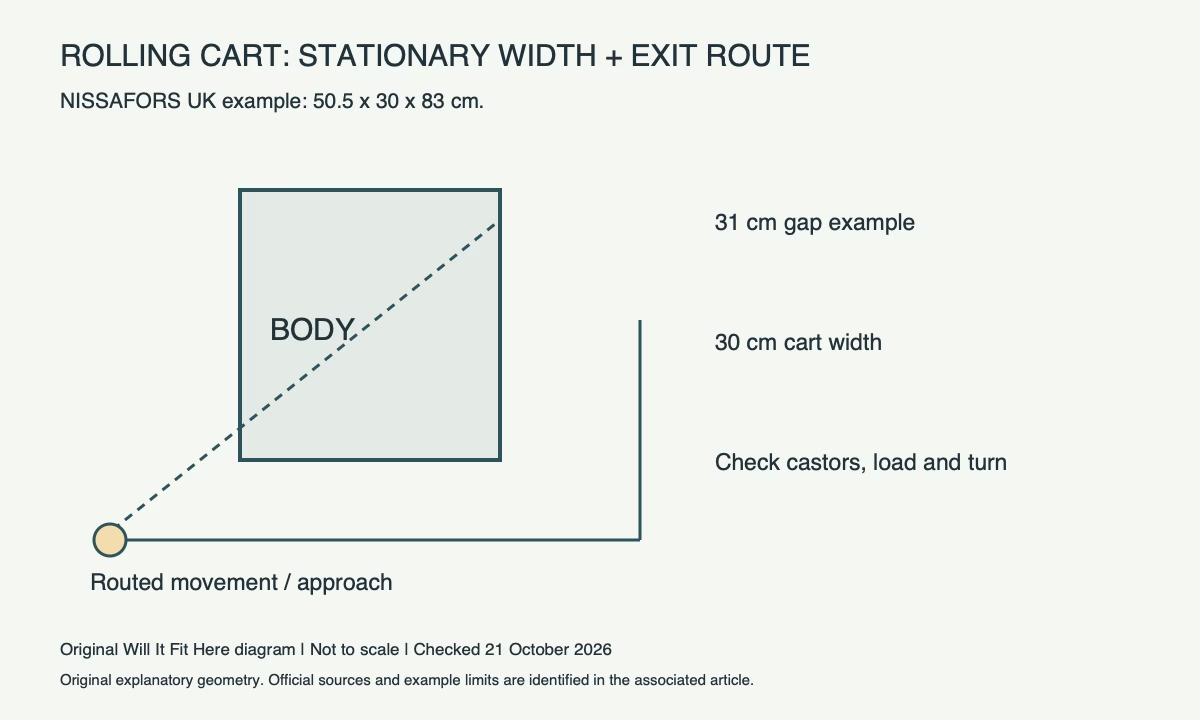
Identify the assembled envelope
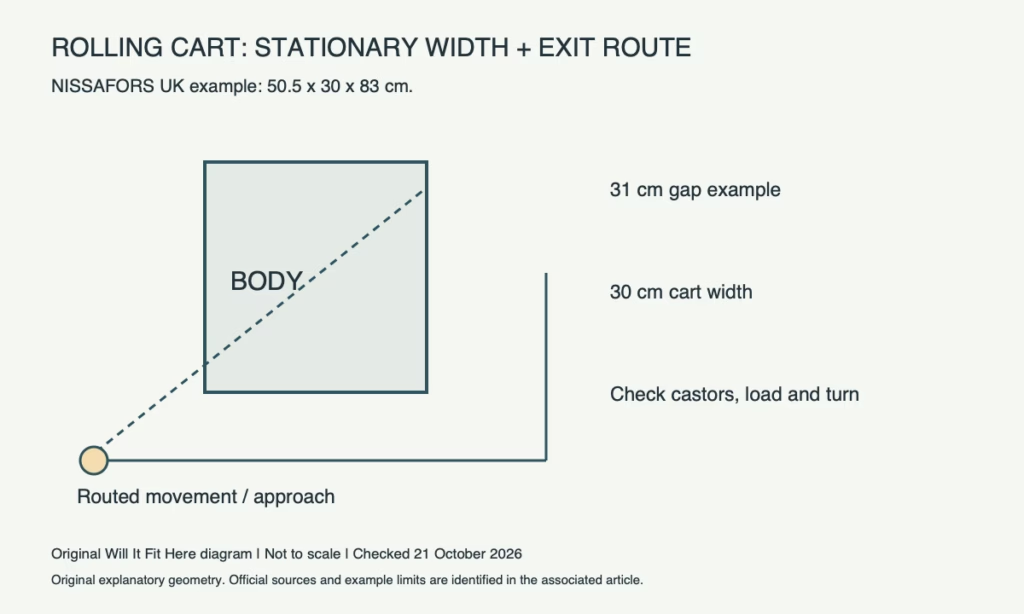
The cited UK black NISSAFORS 203.997.77 lists 50.5 cm length, 30 cm width and 83 cm height, with a 21 kg maximum total load and 7 kg per tier. Its flat-pack dimensions describe a different state. Use the actual assembled product and confirm the current variant before buying for a tight slot.
Measure the gap at floor level, shelf level and the top. Include skirting/baseboards, appliance handles, uneven walls and any power or water services. The room’s wall-to-wall distance may be larger than the clear route at the castors.
| Hypothetical opening | Cart reference | Initial result |
|---|---|---|
| 31 cm clear width | 30 cm nominal width | 1 cm total difference; 5 mm per side if centred |
| 80 cm clear height | 83 cm height | 3 cm too low before handling space |
Those are geometric examples, not recommended running clearances. A nominal 1 cm width difference can disappear at a protruding hinge or loaded bottle. Measure the actual furthest points rather than treating the catalogue width as a manufacturing-tolerance promise.
Check how it comes back out
Mark the cart’s full 50.5 × 30 cm rectangle on the floor, then trace the intended pull-out and turning motion. Swivelling castors and the need to reach a shelf can change the operating envelope. Do not plan to pull a loaded cart by an item stored on it.
Include anything that extends above or beyond the trays. A basket that fits on a shelf can still catch the underside of a worktop when the cart is rolled out.
Do not borrow appliance air space
A gap beside a refrigerator, oven or other appliance may be required for airflow, doors or service. Check that appliance’s exact manual before filling it with furniture. Also retain access to shutoffs, sockets and emergency routes. Use the cart within its stated load and intended environment; being on wheels does not make it an approved appliance stand.
Before you decide
- Correct variant and assembled dimensions confirmed.
- Narrowest gap measured across the cart’s full height.
- Castor movement, loaded items and pull-out turn included.
- Adjacent appliance clearances and service access preserved.
Common questions
Will it fit a 30 cm gap because it is 30 cm wide? Do not assume so. Actual protrusions, tolerances and usable movement space must be checked.
Can I use refrigerator ventilation space for the cart? Only if the refrigerator’s exact installation requirements still remain satisfied.
Official sources and scope
Checked October 21, 2026: IKEA UK NISSAFORS 203.997.77 specifications. Confirm the exact product, route or current policy before acting. No firsthand fit test is claimed.
Related guide: Refrigerator Next to a Wall: Check Door Clearance. This addresses a separate fit check; its measurements do not transfer to the products above.