Quick answer: A Murphy bed fits a room only when its full open projection, operating sweep, access space and required anchoring can be accommodated. A shallow closed cabinet is not the working footprint. Use the exact model’s drawings before choosing the wall.
Draw the open bed from the correct wall reference
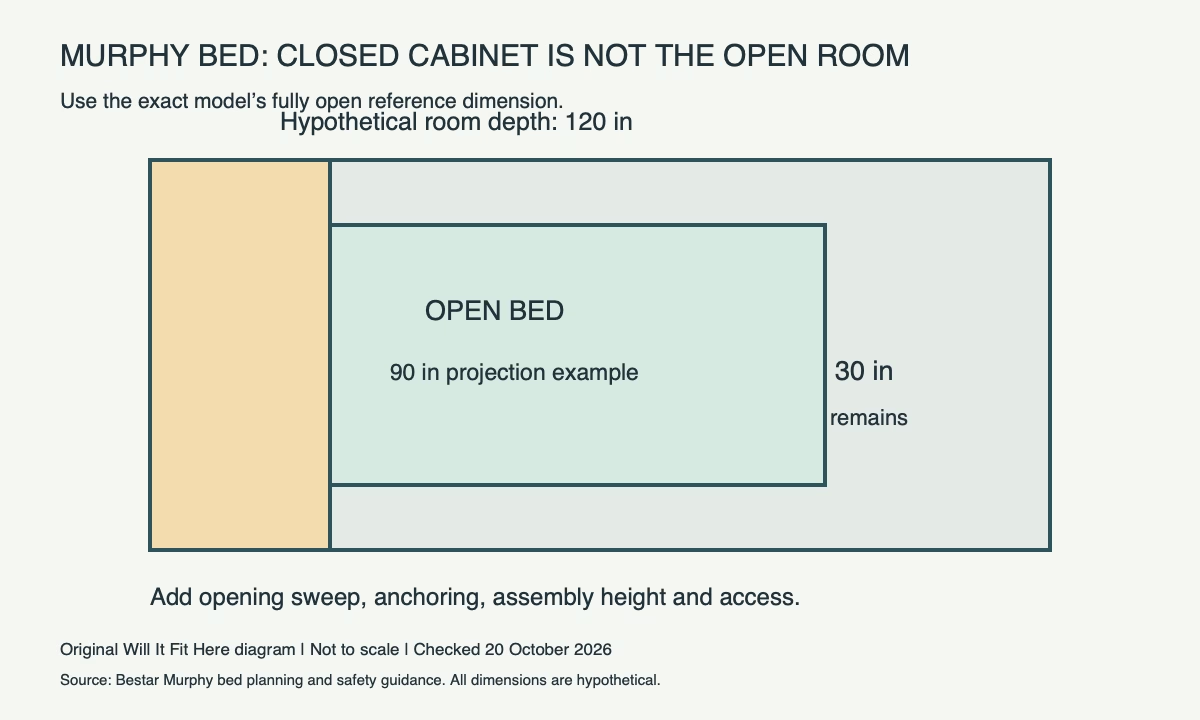
Find the manufacturer’s fully open projection and determine whether its drawing measures from the structural wall, cabinet back or another reference. Include any permitted skirting treatment or offset. Do not add cabinet depth twice if the published open dimension already includes it.
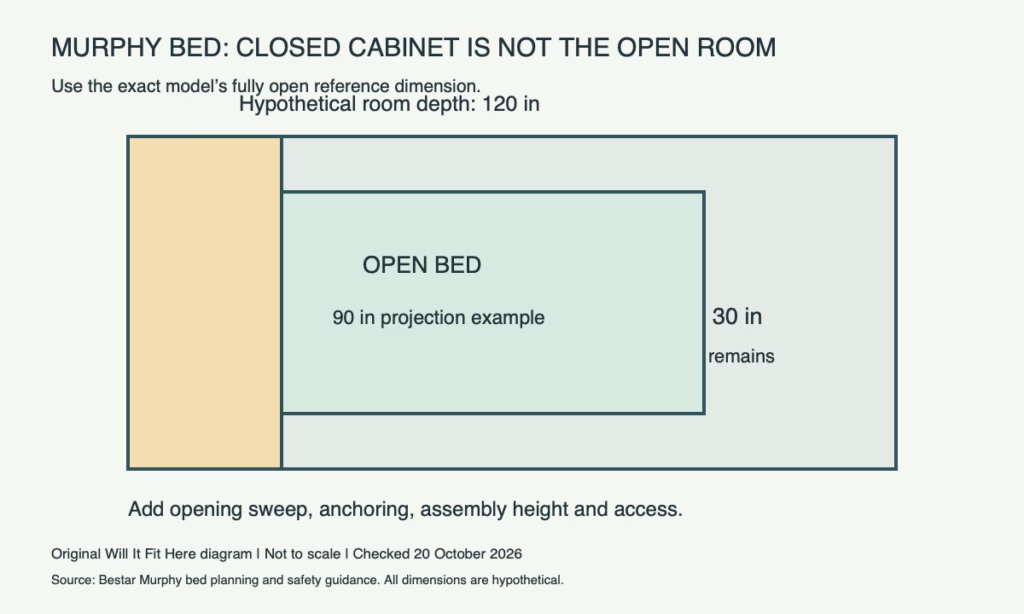
In an illustrative 120 in-deep room, an open bed extending 90 in from the relevant wall leaves 30 in, or 76.2 cm, to the opposite wall. If your chosen walking-space target is 36 in, the plan is short by 6 in before any opposite furniture is added. That 36 in target is an example preference, not a universal manufacturer or code requirement.
Check more than the final rectangle
Trace the manufacturer’s opening movement and supporting legs. A low coffee table or ceiling fan can interfere during movement even if it sits outside the final mattress outline. Confirm the required ceiling and assembly height, especially for vertical versus horizontal designs.
- Exact open projection, cabinet width and minimum ceiling/assembly height.
- Door, drawer and wardrobe movement in the bed’s open state.
- Room for the intended user’s approach and exit.
- Permitted mattress size, thickness and weight.
- Wall/floor construction and anchoring accepted by the installation instructions.
Have the anchoring plan settled before purchase
Bestar’s safety information emphasises proper installation and assembly guidance for professional installers. Treat the structural fixing requirements as part of fit, not an issue to solve after delivery. A wall that offers the right visible width may not provide the specified supporting construction.
Use the exact installation instructions and qualified help where required. Do not substitute anchors, remove structural parts or change the mechanism to resolve a layout conflict. Keep power outlets, switches and any nearby equipment accessible in the approved arrangement.
Common questions
Can I plan using mattress length alone? No. The frame, cabinet, mechanism and reference point can produce a different open projection.
Does a bed that fits closed count as a guest-room solution? Only if the open arrangement works too. Tape both positions and the operating sweep.
Can tall furniture be assembled under a close ceiling? Check its assembly method separately. Our BILLY ceiling-fit guide illustrates another assembly-height issue.
Official source and limits
Checked October 20, 2026: Bestar Murphy bed safety information and vertical versus horizontal planning guidance. All numeric room/bed dimensions above are hypothetical. No structural approval or firsthand installation is claimed.