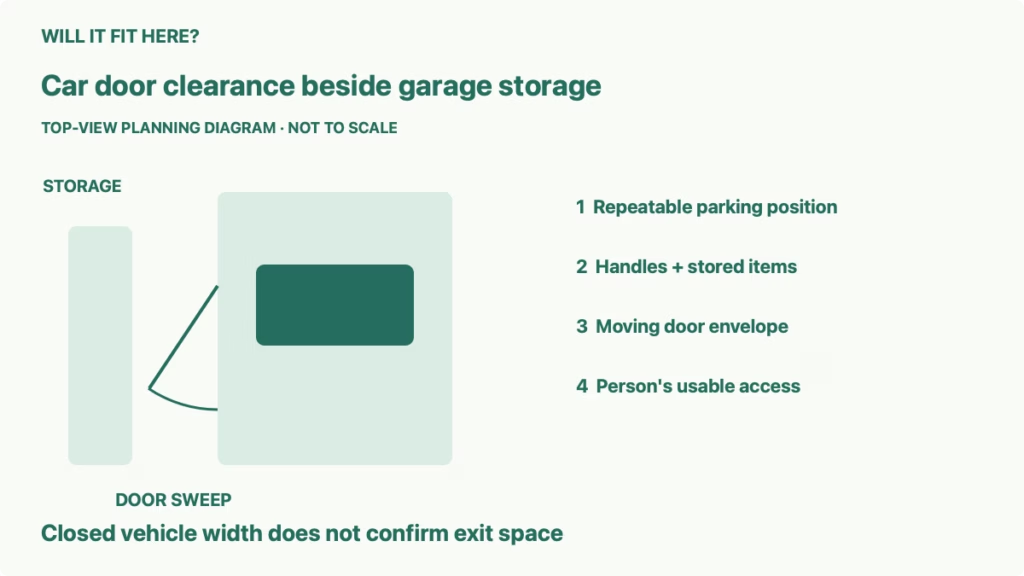
Quick answer: Car door clearance beside garage storage depends on the parked vehicle’s position, the moving door’s full sweep and the closest cabinet, handle or shelf at door height. Garage width minus vehicle width only estimates leftover space. It cannot tell you whether a particular door opens far enough for the person who uses it.
You can drive into the garage, but stepping out becomes difficult after adding a storage cabinet. Before buying deeper shelves or moving the parking position, map the door’s moving outline and the access space you actually need. This guide focuses on side-door access beside storage, separately from garage entry width and rear liftgate height.
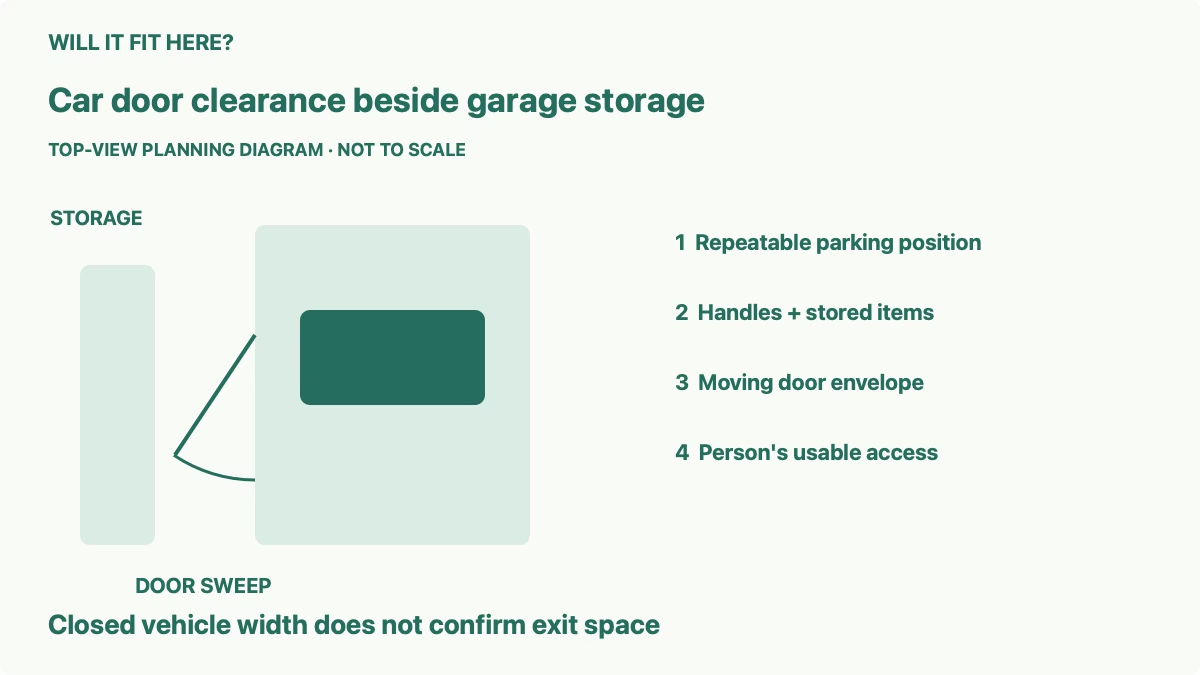
1. Define the parking position for car door clearance
Draw the garage walls, columns and storage on a simple top-view plan. Include the actual parking position rather than placing the vehicle exactly in the middle by assumption. Note which side is used by the driver and which passenger doors need to open routinely.
Use fixed reference points that are easy to reproduce, such as a wall corner and the vehicle’s wheel position. Write down the fore-aft position too. Moving the vehicle a little forward can put a door beside a different cabinet edge or column even if the side gap stays the same.
Account for ordinary parking variation. A fit that depends on one exact tire position with no allowance for daily differences is fragile. Choose a conservative repeatable arrangement before using the drawing to approve new storage. Any parking aid must remain suitable for the garage and vehicle.
Make the survey with the vehicle stationary and secured, with people clear of moving parts. Use an open area to establish uncertain door geometry rather than deliberately opening a door into a cabinet. An unresolved collision point belongs on the worksheet, not on the paintwork.
2. Use the correct vehicle-width definition
Manufacturer width listings can include mirrors, folded mirrors or neither. Those values answer different questions. Mirror width helps assess the entry route; body width is a different starting point for side-door planning. Neither number directly gives the door’s open projection.
The current Tesla Model Y 2025+ US manual illustrates this distinction: its dimensions tables list width as 83.8 inches including mirrors, 78.0 inches with mirrors folded and 75.6 inches excluding mirrors. The manual labels dimensions approximate and notes that options and other factors can change them. Check the table for the exact configuration.
Do not transfer those values to another model year or vehicle. Measure your actual parked arrangement and consult its manual. Accessories, door protectors and nonstandard equipment can create additional projections that an original vehicle specification does not describe.
For an arithmetic example only, a 120-inch clear room minus a 75.6-inch body leaves 44.4 inches across both sides. Adding a 24-inch-deep obstruction on one side reduces that combined leftover space to 20.4 inches. It is not a promise of 10.2 inches per side, and no part of that calculation establishes an opening angle or exit clearance.
| Space | Use it for |
|---|---|
| Mirror-inclusive width | The vehicle’s relevant closed entry envelope |
| Parked-body side gap | A starting point for the garage sketch |
| Door sweep | The moving panel’s possible interference area |
| Usable exit space | The actual person’s access at a workable door position |
| Storage opening space | Cabinet doors and drawers when the vehicle is parked |
3. Map the moving door at the right height
A hinged door rotates through an arc. Its edge, handle and trim follow different paths as it opens, so the greatest side projection is only part of the problem. A cabinet corner can interfere earlier in the movement even when the final-looking position appears clear on a photograph.
Check front and rear doors separately. Their lengths, hinge positions and usable openings can differ. A driver-side result does not confirm that someone can enter a rear seat, carry a bag or help another passenger on the same side.
Mark obstacles at the height where the door passes them. A shelf mounted above a bumper may still align with a window frame, and a low cabinet handle may meet the lower door skin. A floor-level measurement alone can miss those conflicts.
Where possible, obtain manufacturer drawings or assess the actual stationary vehicle in a clear area. Transfer the observed outline to your plan without treating it as a universal specification. For powered doors or unusual mechanisms, follow the exact manual and seek a qualified assessment of uncertain clearance.
4. Measure the storage as it will be used
Measure the complete storage projection from the wall, including mounting offsets, handles, feet and anything hanging from its face. A cabinet’s nominal depth may leave out one of those parts. Record the closest point at each door height instead of rounding everything to a single convenient value.
Consider storage doors and drawers in their open positions. A drawer that clears the closed vehicle can occupy the same space needed for an open car door. Decide whether those operations must happen together and test that arrangement on the plan before buying.
Loose equipment changes the effective boundary. Hooks holding tools, a bicycle handlebar or a bag left against the cabinet can reduce a previously workable gap. Plan a storage zone that keeps those items out of the required access path rather than relying on frequent rearrangement.
Preserve access to the garage’s required exits, services and controls. Do not relocate structural elements, electrical equipment or safety-related clearances to solve a storage conflict. If a proposed cabinet installation requires anchoring, follow its manufacturer instructions and assess the wall separately.
5. Check the person’s usable exit space
A door opening without contact is only a geometric result. The person still needs to turn, place their feet and move past the door. Compare the space with the actual daily task: carrying groceries, reaching a rear seat or entering with a mobility aid can change what is workable.
Avoid publishing or relying on one universal side-gap number for every person and vehicle. Establish the usable arrangement with the intended user in a safe, unobstructed trial, then compare that opening with the proposed garage layout. Treat a tighter fit as unresolved when access has not been assessed.
Look at both sides after any proposed parking shift. Gaining driver-side room can remove passenger access or create a mirror conflict near the entry. Also recheck the front and rear positions, because the garage door and storage at the ends still need their own clearance.
Keep a final worksheet with parking references, door outlines, storage projections and the required daily access. Choose shallower or relocated storage when those envelopes overlap. Protective padding may reduce minor contact damage, but it does not create usable space or approve a collision.
Common questions
Can I divide leftover garage width by two? Only as an initial symmetric-layout estimate. Actual parking offsets, obstacles and door geometry still govern access.
Do folded mirrors make the door open farther? Mirror position changes one vehicle projection. It does not change a hinged door’s sweep or the person’s exit needs.
Is cabinet depth enough to compare? Include handles, mounting offsets, stored items and cabinet doors or drawers in use.
For separate checks, see SUV liftgate clearance and hitch bike rack garage parking.
Official source and limits
Checked October 7, 2026: Tesla Model Y 2025+ US manual, Dimensions. The width example is model-specific and approximate; the garage arithmetic is hypothetical. No firsthand door trial or minimum universal exit clearance is claimed.