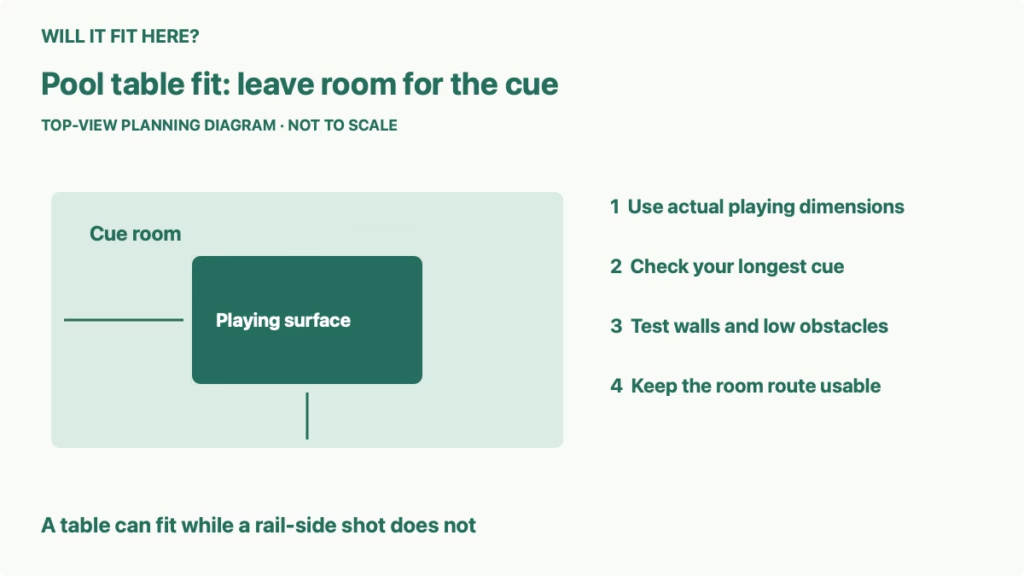
Quick answer: Pool table fit depends on cue space around the playing surface, not only on whether the table’s outer frame fits through the room. Check the exact playing dimensions, your longest cue and every wall or obstacle at shot height. Use the maker’s room guide, then test a realistic rail-side shot before ordering.
This guide helps a homeowner decide whether a proposed pool table will be playable in an existing basement, den or multipurpose room. A room can hold the furniture yet force awkward shots against a column or cabinet. The purchase decision should account for that limitation while there is still time to choose a smaller table or a different position.
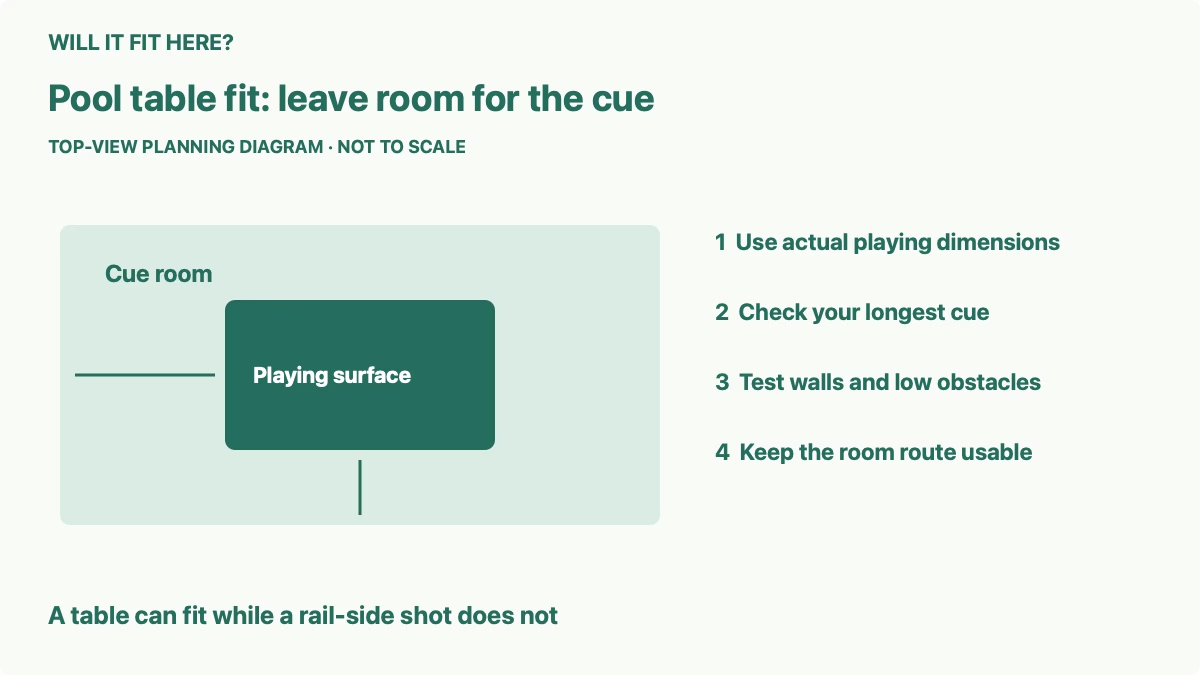
1. Separate playing dimensions from the table footprint
Ask for the exact model’s playing-surface dimensions and overall assembled dimensions. These answer different questions. The outer dimensions help you place the legs and frame. The playing dimensions locate the cushion edges from which a player may need to use the cue.
A nominal size such as seven feet is not a complete floor plan. Record the manufacturer, model, playing width and playing length together. Confirm the position of projecting pockets, decorative corners or other parts that affect walking around the table. Keep the delivery and assembly requirements on a separate list.
Mark both rectangles on the floor with removable tape. The inner outline represents the playing surface; the outer outline represents the complete table. This makes it easier to see why an empty strip beside the frame may still be insufficient for a shot from the cushion.
2. Compare pool table fit with your cue length
Measure the longest cue you expect to use. Use the maker’s chart for that cue length and the exact playing surface. Brunswick’s current room-size guide identifies 58 inches as a standard cue length. Its seven-foot example uses a 38-by-76-inch playing area and gives a minimum room rectangle of 13 by 16 feet for a 58-inch cue. Treat this as a labeled manufacturer example, not a rule for every table.
A useful initial geometry check is playing width plus twice the cue length, and playing length plus twice the cue length. This assumes an unobstructed rectangle. It does not measure your stance, preferred backswing or a particular table’s installation requirements. Use it to screen a layout, then confirm the maker’s guidance and actual movement.
For that same 38-by-76-inch example with a 58-inch cue, the calculation gives 154 by 192 inches, or 12 feet 10 inches by 16 feet. The manufacturer’s chart rounds the smaller dimension to 13 feet. Record the axes consistently rather than attaching the larger number to a wall simply because a website calls it width.
| Measurement | Decision it supports |
|---|---|
| Actual playing surface | Where cushion-side cue clearance starts |
| Longest intended cue | Which manufacturer room recommendation to compare |
| Overall table footprint | Whether the frame, legs and walking route fit |
| Local obstacles at cue height | Which shots still need an individual movement check |
3. Inspect obstacles at shot height
Measure the clear distance to the nearest obstruction from every side of the proposed playing surface. Include columns, cabinets, radiators, projecting shelves and window trim. A room’s wall-to-wall dimension can hide an obstruction that only affects part of one long side.
Check vertically as well. A low item might obstruct your stance without touching the cue; a shelf can interfere with the cue even when the floor beneath it is clear. Mark the height and location of each obstruction on a simple sketch. Do not assume that all visible floor space is usable shot space.
Where practical, hold the actual cue at approximately the proposed playing height and mimic ordinary shots near the cushion. Keep the cue clear of people and fragile objects. Test perpendicular and angled positions around the affected corner. This is a planning mock-up, not a claim that every possible shot has been tested.
4. Decide whether a shorter cue is an acceptable compromise
A shorter cue can help with a localized restriction, but it changes the playing experience. Decide whether it would be needed for an occasional shot near one column or for much of the room. Those are different compromises, even if both allow the table to remain in the same place.
Ask the dealer to explain the room recommendation for the shorter cue you intend to use. Try that cue before committing when possible. Do not choose a short cue solely because it makes a floor-plan calculation pass; the person who will play should find its handling acceptable.
Compare alternative table positions and smaller models first. Moving the rectangle slightly may improve one restricted side while making another side worse. Check the whole perimeter after every change. Leave any structural alterations or heavy-table relocation to appropriate professionals rather than treating the cue-space problem as a reason to modify the building yourself.
5. Keep room access and installation practical
Place the rest of the room around the verified playing area. Include occupied seating, a cue rack, storage doors and the route through the room. A sofa or bar stool that fits against a wall while empty may intrude into shot space when someone sits there.
Check that the room’s doors open and that people can enter or leave without crossing a player’s cue movement. Consider where spectators will stand. For a multipurpose room, test its other everyday use with the table in place rather than relying on a temporary arrangement that would be difficult to repeat.
Finally, confirm the delivery route, required assembly space and floor suitability with the manufacturer or installer. Pool table fit on a diagram does not establish that a heavy assembled table can reach the room or that the floor is suitable. Keep those installation decisions separate from the cue calculation and resolve them before purchase.
Common questions before buying a pool table
Can I use the outer table size for the cue calculation? Use the maker’s specified playing dimensions for its cue-space guide, and keep the outer footprint for placement and access checks.
Does a minimum room chart guarantee comfortable play? No. Check obstacles, stance, backswing and the actual cue around your layout.
Can one short cue solve a tight corner? It may help with some shots, but test the specific obstruction and decide whether that compromise suits the players.
Sources and related fit checks
Manufacturer reference: Brunswick pool-table room-size and cue-length guide. Source checked October 7, 2026. Confirm the requirements for your exact model with its dealer.
For furniture that opens into a shared room, see our full recliner clearance checks. For another layout with several operating positions, use the drop-leaf table space checks.