Quick answer: Counter stool fit depends on seat height, the clear space beneath the counter, the stool’s widest base and the room to sit down. Measure both the top of the counter and its lowest underside. A stool sold as “counter height” can still hit an apron, occupy the walkway or leave your knees crowded.
This guide is for an existing kitchen island or breakfast bar where you want to choose stools before ordering. The goal is to find a seat that works at the actual surface, then confirm how many stools can be used comfortably. It is not a promise that every stool in one marketing category has the same dimensions.
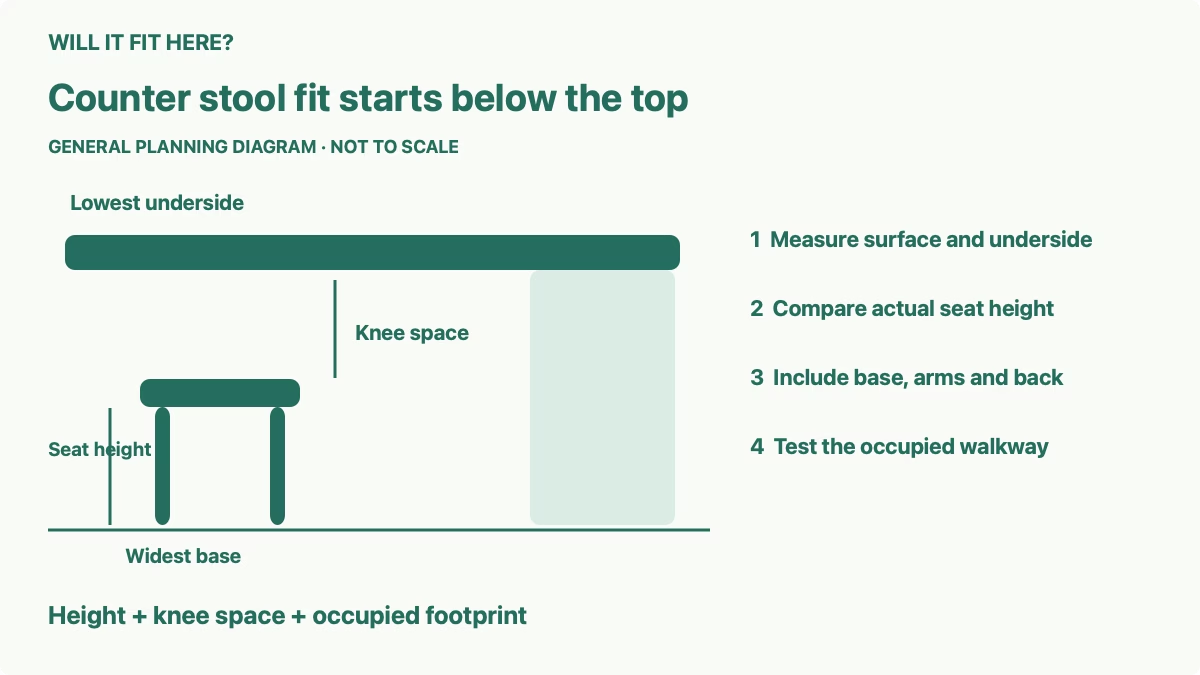
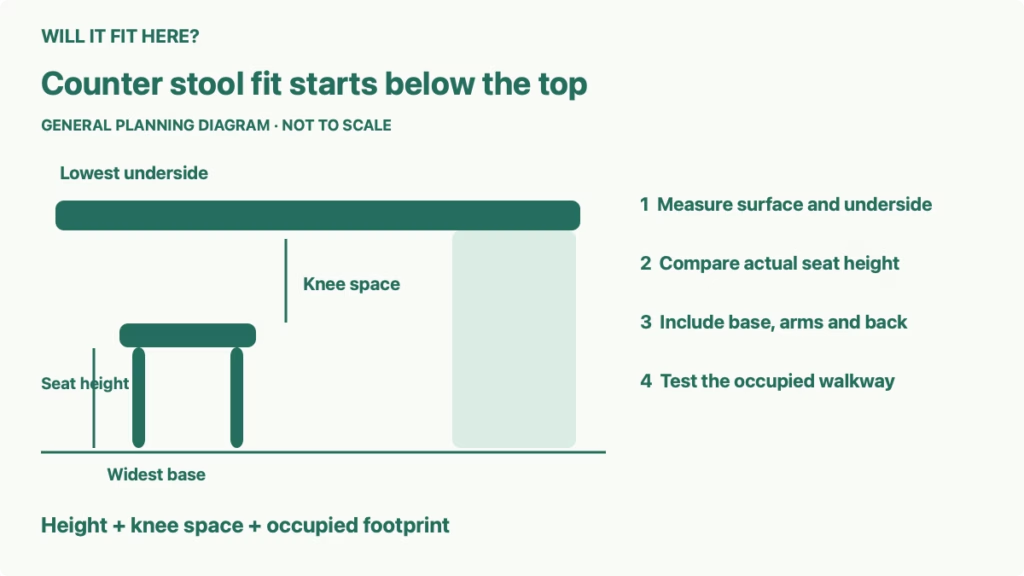
1. Start the counter stool fit check with two heights
Measure from the finished floor to the top of the counter at the seating edge. Then measure from the floor to the lowest underside at that same position. The second measurement may stop at a thick top, support bracket or decorative apron rather than the surface itself.
Write both values down. The top height helps you choose an appropriate seat height; the underside height tells you how much room remains above the seat for your legs. A thick apron can make two counters with identical top heights feel very different.
Check the entire planned seating run. A bracket hidden near one end can obstruct the outer stool even though the middle position is clear. Include the finished rug or floor mat if the stools will stand on it.
2. Match seat height to the actual counter
IKEA’s current height guide on its DALFRED page describes 87–91 cm counters with 60–66 cm seats, and 101–106 cm bar surfaces with 72–76 cm seats. Treat those as the manufacturer’s general selection ranges, not a guarantee of personal comfort beneath every counter.
For a specific adjustable example, that page lists DALFRED article 401.615.95 with a seat range of 63–74 cm. It lists a 30 cm seat diameter but a 50 cm width and depth. The small round seat does not represent the whole floor footprint. Confirm the current listing and instructions for your region and chosen model.
Sit at a sample when possible, using a surface close to your measured height. Check your normal posture and whether your feet reach the intended footrest. A padded seat can compress when occupied, while an adjustable mechanism has a permitted range. Do not plan around raising it beyond the manufacturer’s limit.
3. Check knee room, overhang and the stool back
Measure how far the counter extends beyond the cabinet face. Look beneath it for brackets and trim. A tall seat may fit the top-height range but push your knees against a shallow overhang or a lower support. Test the seated position rather than judging it from an empty stool tucked under the counter.
If the stool has arms, compare their highest point with the lowest underside. If the back remains above the counter, record the stool’s parked projection into the room. “Tucks under” can mean only the seat fits under the top while the back and base still occupy the walkway.
For a hypothetical comparison, consider two stools with equal seat heights. One has a wide splayed base; the other has a narrower base and a taller back. They can require different parking areas even though their seats reach the counter equally well. Use each complete product drawing.
4. Lay out counter stool fit across the seating run
Measure the usable run between end panels, legs or brackets. Make a tape outline of each stool’s maximum width, including its base and arms. Position the outlines where people will sit and where stools will be parked. Do not divide counter length by seat diameter and assume the result is a comfortable seat count.
Allow room for adjacent users to sit, move elbows and get on or off the stools. There is no universal spacing that suits every stool and household. A broad swivel chair and a backless stool use space differently. A mock-up with existing seats is more useful than a tightly packed row of empty outlines.
Check the end position especially carefully. A wall or tall cabinet can restrict entry from one side. A user may need to pull the stool back farther than expected to get seated, taking space from the path behind it.
5. Test the occupied footprint and everyday walkway
Mark the stool in its tucked position, then move the outline to the position you actually need when seated. Open nearby cabinet drawers, the dishwasher and the kitchen door. Confirm that another person can use the normal route without squeezing between the occupied stool and a moving door.
For a swivel model, include the sweep of the arms and back. Keep the base on a suitable level surface and follow its assembly and use instructions. Floor protectors should suit the flooring and the manufacturer’s guidance; they do not make a crowded layout suitable.
Your decision worksheet should finish with four separate answers: seat height suits the surface, legs clear the underside, the complete stool fits its parking place, and the occupied position leaves a usable route. If one fails, reduce the seat count or choose a different stool instead of relying on the product label.
Common questions before buying stools
Is an adjustable stool automatically a good fit? No. Adjustment solves only part of the height question. Its base, back, footrest and permitted adjustment range still need checking.
Can I use a bar stool at a kitchen counter? Compare its actual seat height with your actual counter and underside, then test comfort. The name alone cannot answer that.
How many stools fit an island? Count the positions that work when occupied, with the full base and entry movement included. A row that fits when empty may be too crowded to use.
Sources and related fit checks
Manufacturer reference: IKEA DALFRED measurements and stool-height selection guide. This English regional listing supplies the labeled metric example. Source checked October 7, 2026; confirm the local version you intend to buy.
For adjacent furniture space, see our dining table and chair layout guide and coffee table and walkway fit checks. Use the occupied furniture positions when planning shared routes.