Quick answer
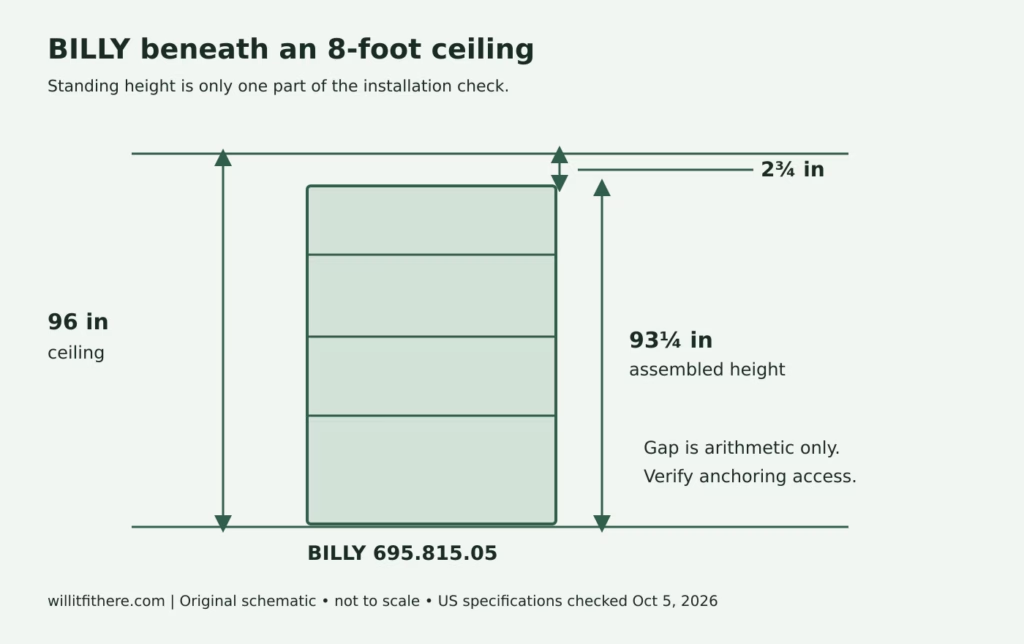
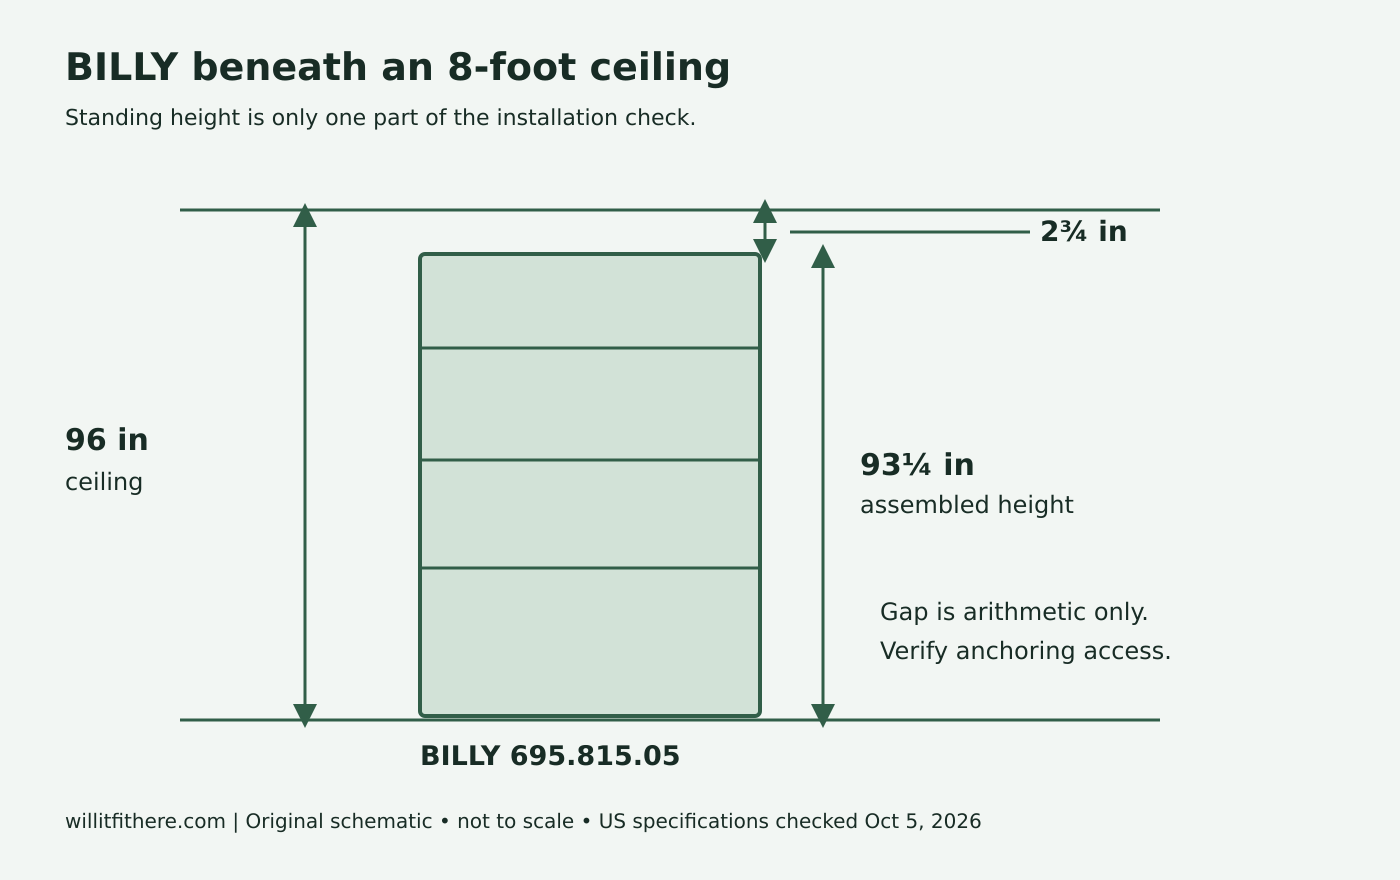
The current US BILLY combination 695.815.05 is 93¼ inches tall. A truly 96-inch ceiling leaves 2¾ inches above it by subtraction. That means the assembled height fits on paper, but it is not a complete installation approval: IKEA explicitly says to leave enough overhead space to anchor the furniture to the wall.
Match the BILLY combination, not an old height chart
The example here is the white BILLY bookcase with height extension and panel/glass doors, combination 695.815.05. The linked product listing identifies the parts, including the base bookcase and extension. This is more specific than saying “a tall BILLY,” which may refer to another combination or an older version.
If you already own a bookcase and want to add an extension, first confirm that the extension is compatible with your exact base product. A ceiling calculation cannot establish whether components from different versions connect correctly. Keep the article numbers and assembly documents together.
This guide is a BILLY fit assessment. Do not transfer minimum assembly heights from PAX wardrobes, which have different parts and instructions. For a wardrobe, use our separate IKEA PAX ceiling-height guide.
The 8-foot-ceiling calculation
| Item | Measurement | Meaning |
|---|---|---|
| Nominal 8-foot ceiling | 96 in | Must be verified in the installation location |
| BILLY 695.815.05 overall height | 93¼ in | Assembled product height |
| Calculated space above | 2¾ in | 96 − 93¼; not an anchoring clearance specification |
Metric reference: 96 inches equals 243.84 cm. The listed 93¼-inch assembled height converts to approximately 236.86 cm, leaving approximately 6.99 cm by subtraction. These conversions do not establish assembly or anchoring clearance. Values are approximate conversions of the cited US inch measurements, not separate regional product specifications.
The same IKEA product page lists an overall width of 31½ inches and depth of 11¾ inches. Those describe the furniture’s assembled envelope, not the space needed to swing its doors, handle parts or work above it.
Do not round 93¼ inches down to 93 before comparing it with a tight room. Small fractions matter when the gap is only a few inches. Equally, do not assume a room described as eight feet high measures 96 inches at every point.
Measure the actual ceiling and floor
- Identify the exact final location and mark the width of the bookcase against the wall.
- Measure floor-to-ceiling height at both front corners and both rear corners of that footprint. Use the smallest relevant clear height.
- Check for crown molding, beams, sloped ceilings and nearby ceiling fittings that enter the work area.
- Measure above the finished floor covering that will be in place after installation.
- Check baseboards and the wall position against the manufacturer’s restraint arrangement. Do not assume a cabinet pressed against trim is correctly positioned.
- Record wall access and door-swing space as separate checks. A tall, narrow rectangle on the floor does not show these constraints.
If you plan to replace flooring or add a thick rug, measure the future arrangement before buying. Where the final height or wall position is uncertain, treat that uncertainty as unresolved rather than choosing the most favorable reading.
Worked example: a room with a lower corner
Imagine a nominal eight-foot room measuring 96 inches near the center but 95½ inches at the bookcase’s rear corner. Use 95½ inches for the local height comparison. The calculation becomes 95½ − 93¼ = 2¼ inches, not the 2¾ inches suggested by the room label.
The cabinet remains shorter than the measured ceiling, but the installation decision has not changed to an automatic yes. You still need to establish that the remaining space lets the installer follow the current assembly and wall-anchoring instructions.
Now imagine trim projects down to 93 inches over part of the intended footprint. At that obstruction, the furniture is ¼ inch too tall. Measuring elsewhere in the room cannot cancel the collision. Choose a different unobstructed location or a suitable shorter product instead of relying on a nominal ceiling height.
All room measurements in this example are hypothetical. They illustrate which reading controls the calculation; they are not measurements taken in a test installation.
Assembly and wall anchoring need their own check
IKEA’s product page calls for space between the top and ceiling so the furniture can be anchored. Its extension instructions require the supplied wall-restraint fittings to be used, with wall screws and plugs suitable for the wall and expected loading. If you are uncertain, seek professional advice. Do not omit the restraint because the cabinet is close to the ceiling.
Review the base-bookcase instructions and extension instructions as a complete sequence before committing to the location. The assembled height does not describe every position occupied by parts during assembly. Do not assume the whole completed stack should be built flat and tipped upright, or invent a different assembly sequence to work around limited headroom.
Ask IKEA or a qualified installer whether the specific overhead gap and wall conditions allow the documented sequence and anchoring method. Give them the combination number, minimum measured ceiling height and photographs of the trim. Those details make the question answerable.
Common reasons the height check is misleading
- Treating 2¾ inches of arithmetic spare height as a published minimum installation allowance.
- Copying an older minimum-ceiling figure without matching its product and instruction revision.
- Forgetting that the floor is not level or the ceiling is lower near the wall.
- Checking only the upright product while overlooking the assembly sequence.
- Letting doors clear the wall but collide with a nearby cabinet or light.
- Assuming a tight ceiling gap makes wall anchoring unnecessary.
Avoid generic “diagonal height” advice as an installation rule. A diagonal can describe one theoretical rotation, but it does not establish that the manufacturer calls for that rotation or that the necessary restraint work can be completed afterward. The correct instruction sequence is the starting point.
Before-buy checklist
- Confirm the exact base, extension and door combination.
- Measure the minimum height over the entire intended footprint.
- Include finished flooring, trim and ceiling obstructions.
- Calculate the remaining height without rounding away fractions.
- Read the current assembly instructions for both base and extension.
- Confirm adequate access for the required wall restraint.
- Check door swing and nearby furniture.
- Resolve wall-fixing uncertainty with IKEA or a qualified professional before installation.
For this combination, “under an eight-foot ceiling” is a conditional yes on standing height. The complete answer depends on your room and the ability to follow the required assembly and anchoring instructions.
Sources and measurement notes
Product information checked October 5, 2026. These are US-market articles; use the number on your own product or order when checking another finish, size or production version.
- IKEA US BILLY combination, 695.815.05 — 93¼-inch assembled height and explicit need for room above the furniture for anchoring.
- BILLY extension instructions, AA-2287627-4 — Required wall restraint and manufacturer assembly sequence.
- BILLY bookcase instructions, AA-2289108-3 — Base-bookcase assembly and restraint instructions.
The room examples and subtraction checks are planning calculations, not hands-on product tests or manufacturer fit guarantees.