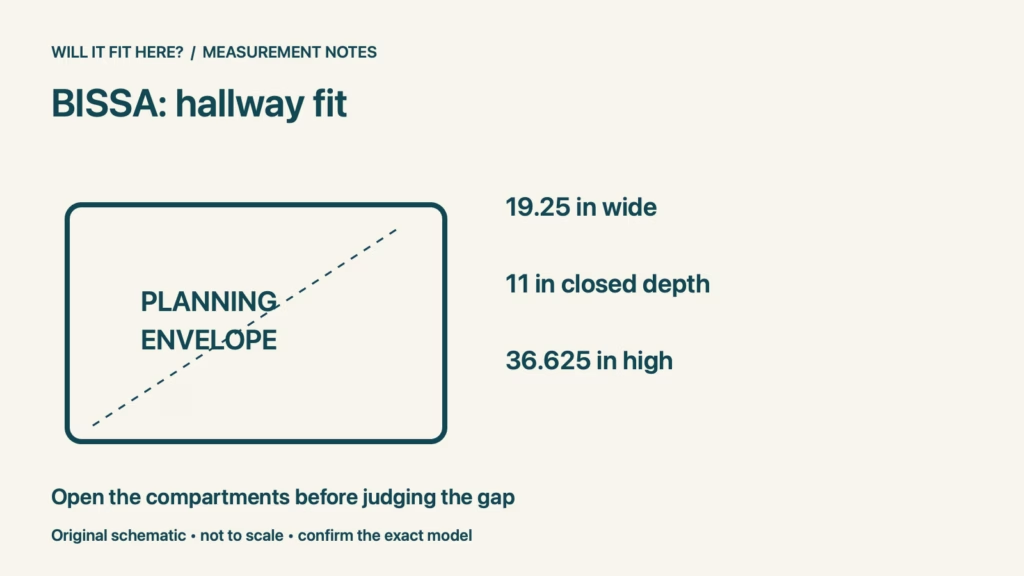
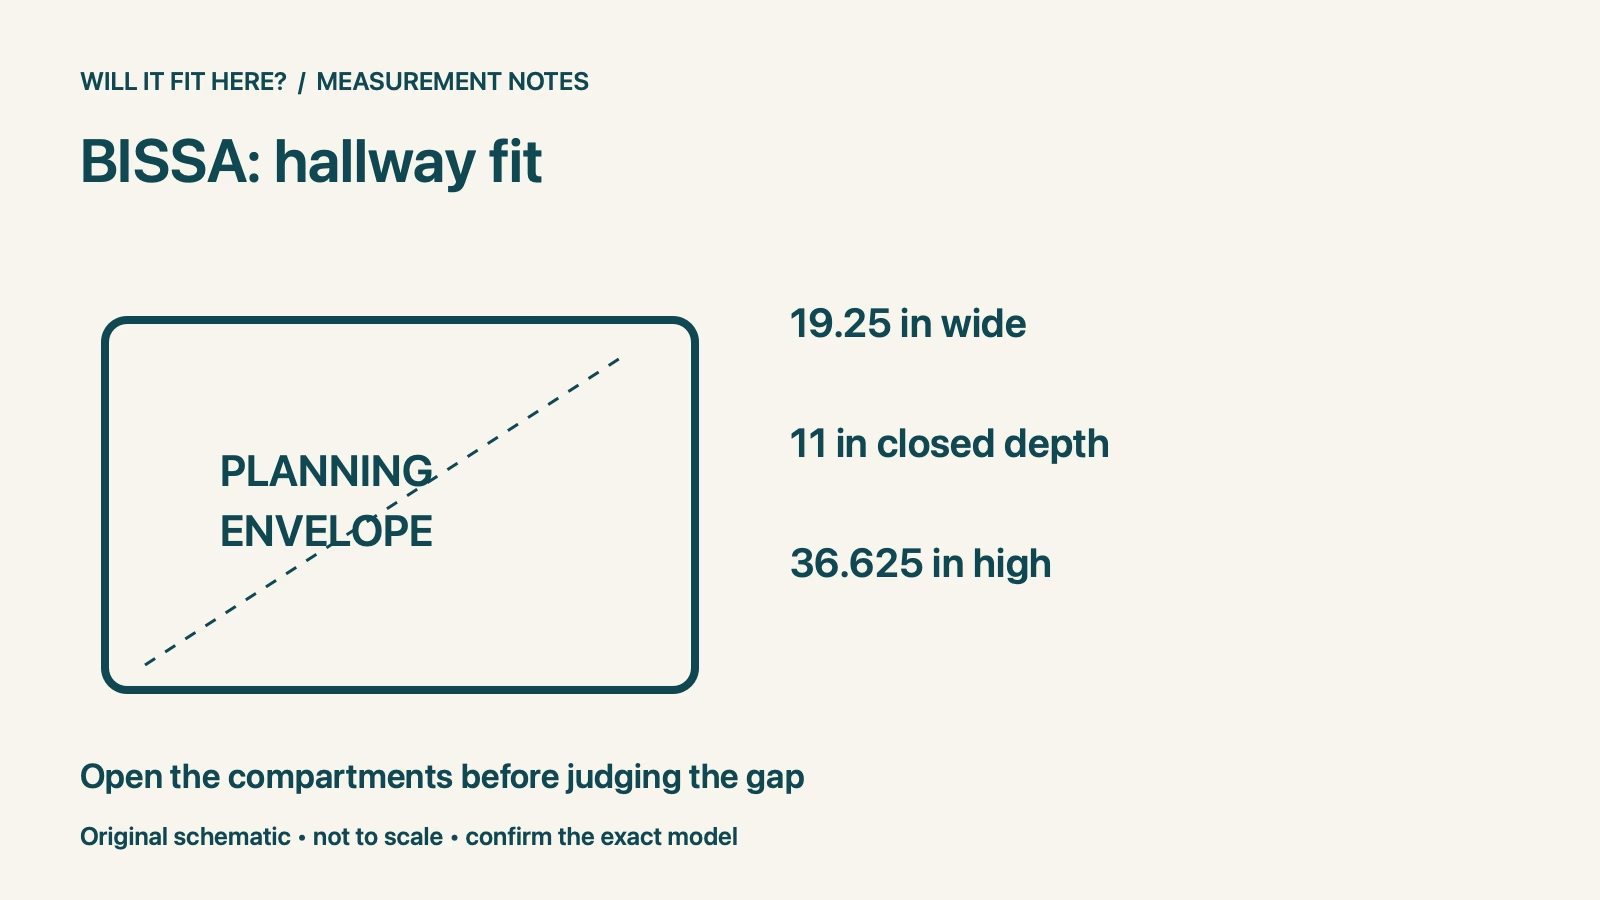
Fit verdict: BISSA shoe cabinet fit in a hallway depends on more than its 11-inch closed depth. IKEA’s white two-compartment version, article 705.302.56, is listed at 19¼ × 11 × 36⅝ inches. Check the tilted-open compartments, your actual shoes and the remaining passage. The rear cut-out is intended to accommodate a baseboard, but its compatibility with your particular trim still needs checking.
Dimensions and conditions
| Check | Reference | Planning consequence |
|---|---|---|
| Two-compartment unit | 19¼ × 11 × 36⅝ in | Closed exterior, width × depth × height |
| Approximate capacity | 8 pairs | Shoe shape changes usable capacity |
| Rear detail | Baseboard cut-out | Compare with your actual trim profile |
| Internal divider | Adjustable or removable | Test the shoes you need to store |
1. Start BISSA shoe cabinet fit with the closed footprint
Measure the hallway between finished surfaces, including trim and anything projecting from the opposite wall. Mark the cabinet width and closed depth at the intended position. Check that the front door can swing normally and that a person can pass carrying a bag. A photograph of an empty hallway often hides the tight point created by a handle or radiator. Measure the narrowest useful section instead of relying on the room’s nominal width.
2. Test the open compartment and the person using it
A tilt-out compartment occupies space in front of the cabinet when open. The published closed depth does not quantify that movement, so check the actual unit or the assembly information before committing to a very tight location. Include room for a person to bend and remove shoes, not just room for the panel itself. If the front door opens into the same area, test the two movements together. A cabinet that can open only when another door is closed may be inconvenient at a busy entrance.
3. Compare the baseboard and wall attachment
IKEA describes a rear cut-out intended to avoid baseboard interference. That does not establish that every tall, thick or decorative baseboard will fit it. Measure the trim height, projection and profile, then compare them with the relevant part of the cabinet. Follow the supplied wall-fixing instructions and use fasteners suited to the wall construction. Do not leave the unit leaning forward, add unsupported improvised spacers or omit an instructed attachment simply to make the front look flush.
4. Use your shoes to test the interior
An approximate pair count is not a guarantee for large trainers, heels or ankle boots. Place the shoes you actually wear into the compartment configuration you plan to use. Check their length, height and sole shape, and verify that the compartment closes freely without crushing the footwear. Moving or removing a divider can change storage arrangement, but it does not enlarge the cabinet exterior. Decide which shoes need another home before judging whether the storage capacity meets your routine.
BISSA shoe cabinet fit: a worked fit example
An illustrative hallway measures 40 inches across the intended location. Subtracting the cabinet’s 11-inch closed depth leaves 29 inches before accounting for opposite-side projections or any gap behind the cabinet. That is a geometric result, not a statement about required access or building rules. Open the compartment and include the person using it in a practical mock-up; the usable passage during shoe retrieval will be smaller than the closed-state calculation.
Before you decide: 5 checks
- Confirm the two-compartment article number.
- Mark the closed footprint and doorway swing.
- Measure the tilted-open projection.
- Compare the rear cut-out with the baseboard.
- Test actual shoes and follow wall-fixing instructions.
FAQ
Does BISSA shoe cabinet fit eight pairs of every shoe size?
No. IKEA’s approximate capacity depends on the footwear and compartment arrangement.
Does an 11-inch-deep gap prove the cabinet will work?
It only compares the closed depth. Opening, user access and wall details remain separate checks.
Will the rear cut-out clear any baseboard?
Do not assume so. Compare the actual trim and cabinet detail before assembly or purchase.
Related fit guides
Sources
Sources checked 4 November 2026. Specifications apply to the named version and market. Example spaces and calculations are illustrative planning guidance, not manufacturer clearance requirements. Recheck the exact model or current operator policy before buying, installing or travelling.