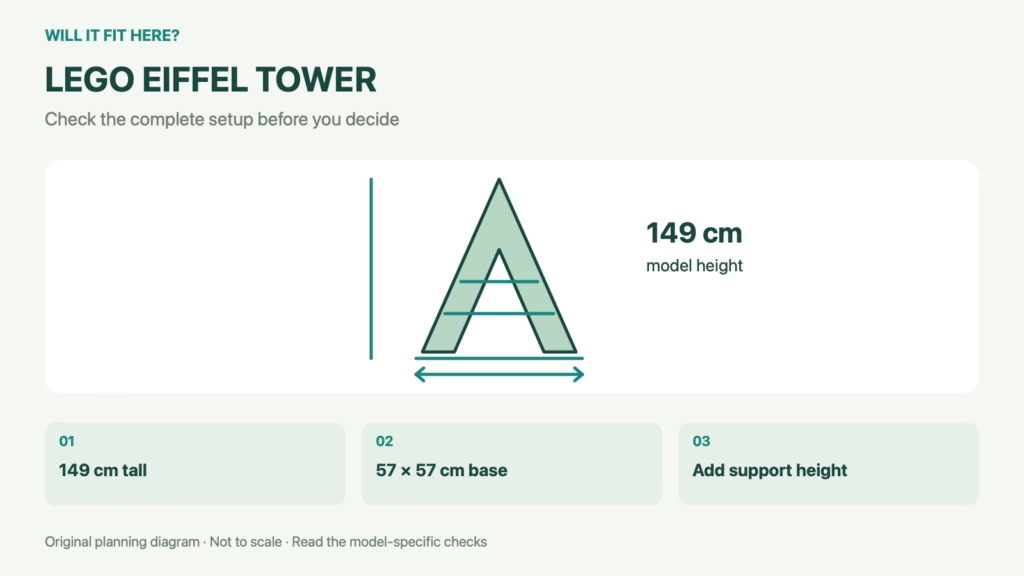
Fit verdict: The LEGO Eiffel Tower 10307 needs a display plan for a model about 149 cm tall and 57 × 57 cm across its base. Check the support surface, ceiling clearance and access for assembly or moving. A shelf that is wide enough for the base can still put the top into a sloped ceiling or leave no room to handle the model.
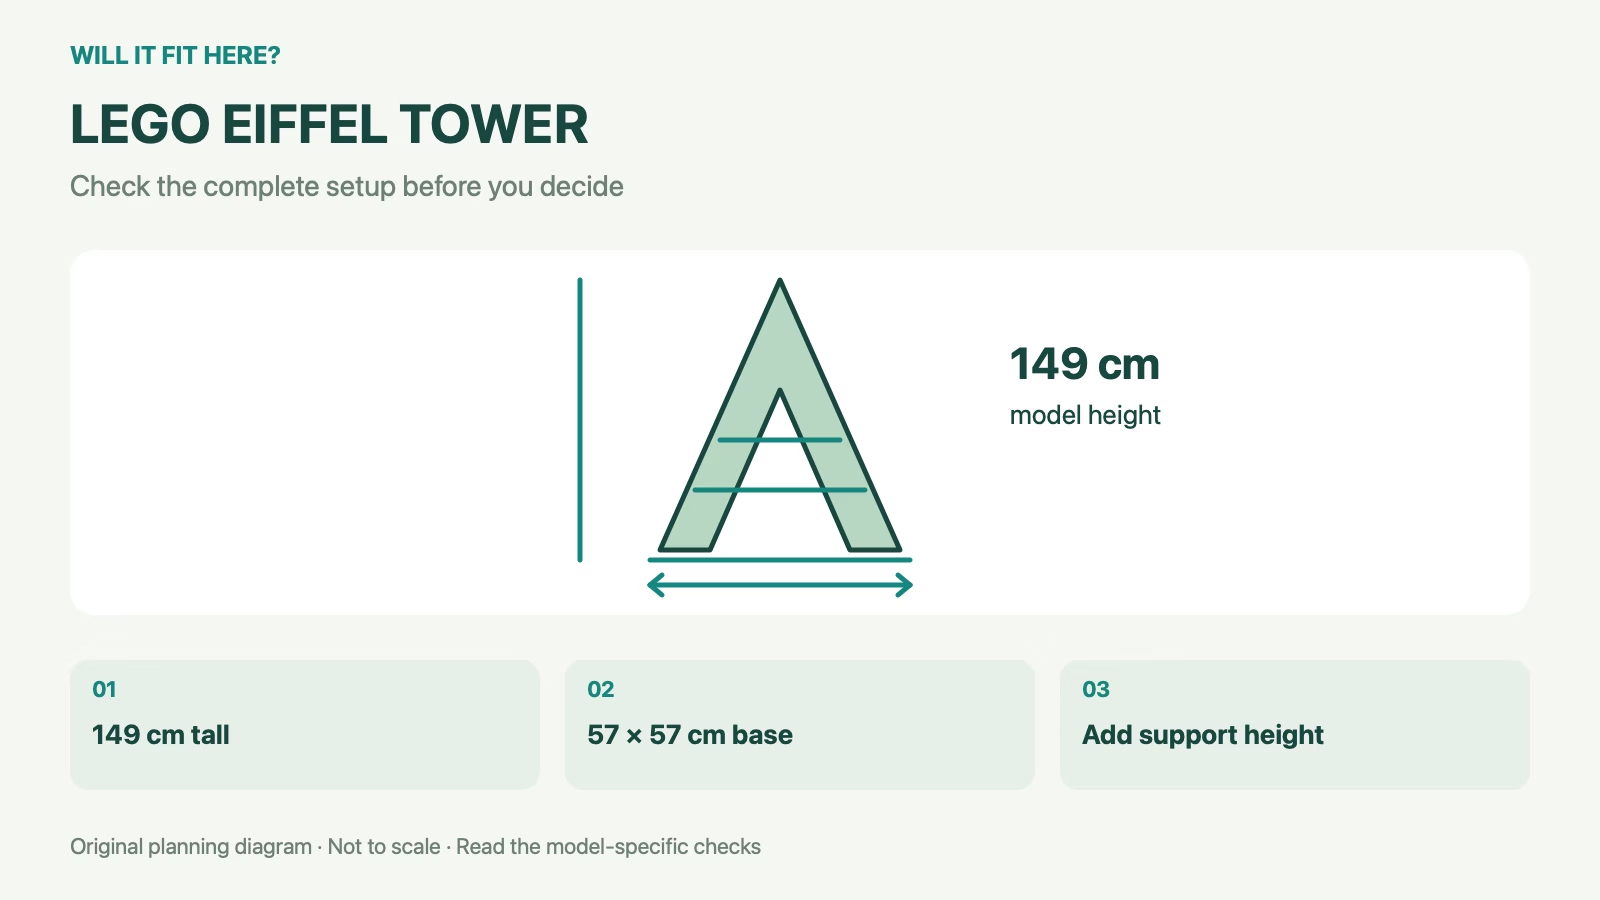
Dimensions and conditions
| Check | Reference | What it means |
|---|---|---|
| Model height | 149 cm | Use additional handling space in your own plan |
| Base envelope | 57 × 57 cm | Support the complete footprint |
| Transport arrangement | Separates into four sections | Follow the set’s handling instructions |
1. Place the LEGO Eiffel Tower base before measuring height
Choose a stable support and mark the base footprint on it. Measure usable depth from the front edge to the wall or any raised back. The nominal depth of a cabinet can include a lip or other feature that is not a suitable support area. Keep the model fully supported; a large top surface does not prove a furniture item can carry a particular display. Check the furniture’s own load information and its stability in the chosen position.
2. Add the support height to the model height
Measure upward from the surface where the model actually stands, not from the room’s floor. Check the lowest overhead obstruction, including slopes, beams, hanging lights or an open cupboard door. Use a vertical tape or temporary marker to visualise the top. A tiny positive difference on paper is not enough to establish comfortable handling space. Decide whether the top sections will be assembled in place or transferred to the display after construction.
3. Plan movement and access around the display
LEGO describes four separable sections and carry handles for transport. Follow the set instructions for handling rather than moving the complete model by a convenient-looking detail. Check the route from the building table to the display and leave a place to rest sections during assembly. Consider ordinary room activity too: opening a window, drawing curtains or cleaning the surface should not require brushing against the model. A display near a walking route needs a layout that avoids repeated accidental contact.
4. Keep a LEGO Eiffel Tower fit record
Write the display surface height, usable top dimensions and lowest ceiling point on one sketch. Add the route used to carry the separate sections. If a display case is planned, measure its internal dimensions and access opening rather than its outside cabinet size. The case may have a raised base or lid profile that reduces the space available to the model.
LEGO Eiffel Tower: a worked fit example
Illustrative room check: a 75 cm-high cabinet plus a 149 cm model reaches 224 cm above the floor. Under a 240 cm ceiling, that leaves 16 cm before other obstructions. This arithmetic does not set a manufacturer-required handling clearance; it simply shows the remaining space in that example. Recalculate with your actual surface and ceiling.
Before you decide: 5 checks
- Identify set 10307 and its complete dimensions.
- Template the entire base on a suitable support.
- Add support height to model height.
- Check overhead obstructions and handling access.
- Plan the four-section moving route.
FAQ
Will a 60 cm-deep cabinet automatically work?
No. Verify usable support depth, load suitability and room access.
Can I compare 149 cm directly with ceiling height?
Only for a floor-level placement; a raised support adds to the total.
Must it be transported as one piece?
LEGO describes a four-section transport arrangement; follow the set instructions.
Related fit guides
- Bed and Desk in a Small Bedroom: Check Chair Clearance
- Fellow Aiden Fit: 5 Open-Lid Cabinet Checks
- Rooms fit guides
Sources
Sources checked 3 November 2026. Product-specific facts are attributed above. Worked examples and measuring methods are planning guidance; example dimensions are not product specifications. Recheck the exact model or current travel policy before acting.