Quick answer
A bed and desk can fit in a small bedroom when there is room for the bed frame, desk, occupied chair and a usable route. A chair pushed under the desk is the storage position, not the working position. Test the layout while someone is seated, and measure the bed frame rather than only the mattress.
Draw four shapes instead of two pieces of furniture
Planning a bed and desk in a small bedroom starts with four outlines: the bed frame, the desk, the chair while occupied and the route between the doorway and the places you need to reach. Furniture-only plans usually show the first two. The missing chair and route are often what make a room feel cramped after everything is delivered.
The bed outline must include its headboard, footboard and projecting side rails. If drawers open from the base, sketch their open position separately. The desk outline should include legs or storage projecting beyond the top, and the working chair outline should include its caster base as well as its seat back.
Keep measurements tied to a named object or condition. “Chair depth” on a sales page may describe the empty chair, while your seated position puts it farther from the desk. The useful number is the distance from the desk’s front edge to the chair’s rear edge in normal use.
Measure the chair with somebody using it
Put your chair at the intended desk height, sit as you normally work and have another person measure behind it. Then roll or move back far enough to stand. These are two separate positions. Mark both if the get-up position extends farther than the normal working position.
Measure the chair’s widest point during a turn. Armrests and caster legs may swing into a bed rail even when the seat faces straight ahead. A chair that fits under the desktop when empty can still conflict with the bed while you sit down or leave.
Repeat the test with the actual user where possible. Someone using a different chair, mobility aid or working posture may need a different layout. No sample clearance in this guide is a building requirement or a universal comfort allowance; it is a planning choice to check against your own movement.
Use the exact desk rather than a category size
IKEA ALEX article 104.735.55 provides a compact example: its manufacturer listing gives 100 × 48 cm width and depth, with a 76 cm height. Those are approximately 39⅜ × 18⅞ inches and 29⅞ inches high. The published free height below the furniture is 62 cm, approximately 24⅜ inches. Use the current product listing for the market where you are buying.
That underside height matters if you expect the chair’s arms to slide below the desk. The overall desk height is not the armrest opening. Check width between obstructions too; a desktop can be wide while drawers or supports reduce the usable space underneath.
This article uses ALEX only to ground the desk size. It does not claim that a specific chair fits it. The manufacturer’s dimensions for article 104.735.55 and a tape measure establish the starting point; your occupied-chair measurement finishes the working footprint.
Calculate an opposed bed-and-desk arrangement
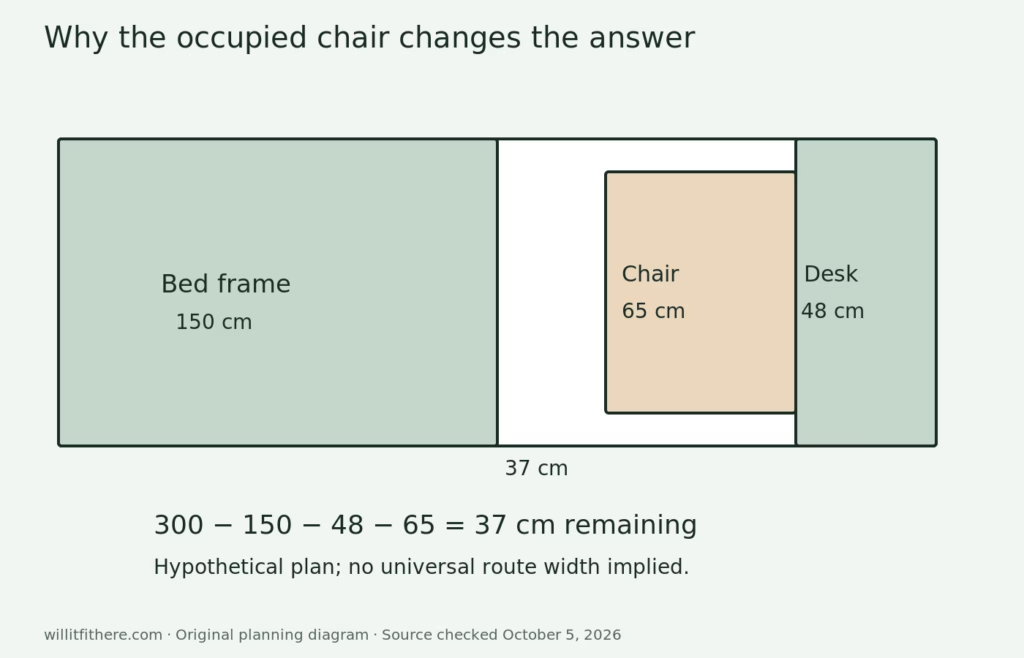
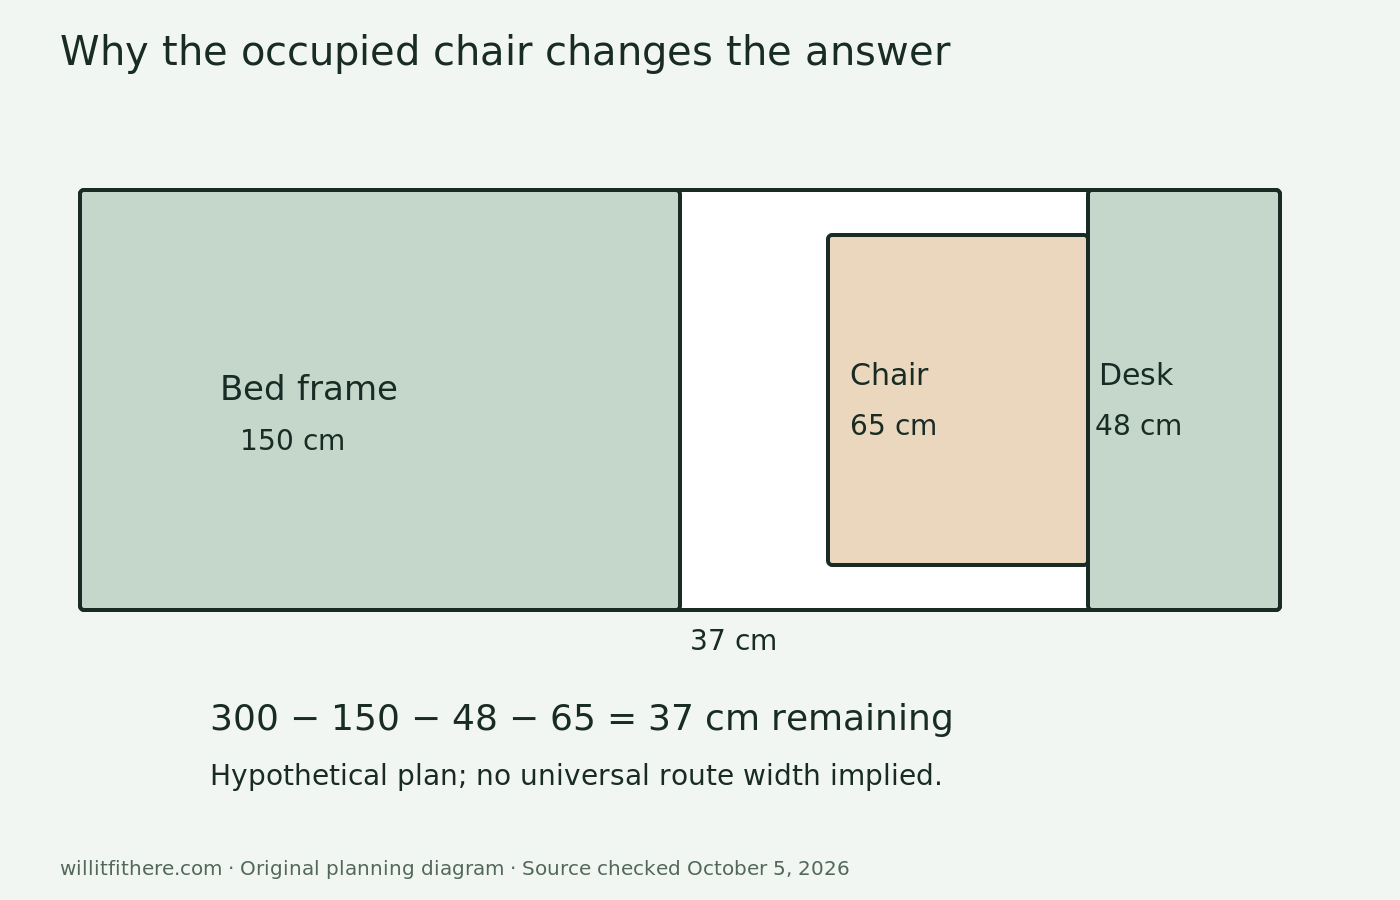
Consider a hypothetical room with 300 cm of clear width. A measured bed frame projects 150 cm from one wall. Opposite it, a 48 cm-deep desk stands against the other wall. With only those objects drawn, the gap is 300 − 150 − 48 = 102 cm, about 40.2 inches.
Now suppose the occupied chair extends 65 cm behind the desk’s front edge. The remaining gap behind the seated person is 102 − 65 = 37 cm, about 14.6 inches. If you had chosen a 60 cm route for your own planning exercise, this layout falls short by 23 cm. The 60 cm target is an example, not a prescribed access standard.
| Stage | Remaining gap |
|---|---|
| Bed frame and desk only | 102 cm / about 40.2 in |
| After 65 cm occupied-chair zone | 37 cm / about 14.6 in |
| Shortfall against example 60 cm route | 23 cm / about 9.1 in |
This is why a generous-looking furniture gap can disappear in use. The calculation is original and hypothetical, not an actual test of a furnished bedroom.
Try a different desk wall before shrinking everything
A desk beside the bed can keep its chair out of the main route if enough wall length is available. But check the desk chair against bedside storage, wardrobe doors and the path around the footboard. Moving the conflict to another corner is not a successful solution.
A desk at the foot of the bed may work when the room is long enough, although its occupied chair adds to the length needed. Rotate the complete desk-and-chair shape on your plan, not just the desk rectangle. Windows, radiators and cupboard openings should remain in the same drawing.
If no orientation preserves the route you need, compare a shallower desk or a smaller bed frame before ordering. A shallow top must still support the work you intend to do. Do not assume that removing a few inches from the desk automatically gives you a comfortable keyboard, screen and chair arrangement.
Rehearse a working day and a nighttime route
Use removable floor markers for the frame and desk. Put the real chair at the proposed position and sit down with the equipment you normally use. Ask another person to enter the room and reach the wardrobe while you remain seated. Then test getting out of the chair without lifting it over a corner.
Repeat with wardrobe doors and bed drawers open, one task at a time. Check the route from bed to doorway with the chair left where it normally ends up after work. A room that requires perfect chair parking every night deserves another layout attempt.
- Measure the frame’s widest and longest points.
- Record occupied and get-up chair positions.
- Include caster rotation and armrests.
- Draw entry, wardrobe and storage-door arcs.
- Test the route with the chair in use.
- Keep measurement assumptions attached to the plan.
Frequently asked bedroom-workspace questions
How much room should I leave behind the chair? Measure your occupied and get-up positions, then add the route you actually need. There is no single dimension in this guide that guarantees a good fit for every user.
Can the chair space overlap the walkway? Only if you accept that the walkway is unavailable in that chair position. For a shared bedroom, test whether someone must pass while you work instead of assuming they can wait.
Should I use mattress dimensions? Use outside frame dimensions for room planning. Mattress dimensions can understate the furniture footprint, especially with thick headboards or storage bases.
Where do I start with a queen or king bed? Our queen-bed room layouts and king-bed room checks cover those broader arrangements. Add the occupied desk-chair zone before reusing any furniture-only layout.
Source and calculation notes
Source checked October 5, 2026: IKEA ALEX 104.735.55 dimensions. The 300 cm room, 150 cm frame, 65 cm chair zone and 60 cm target route are clearly labeled hypothetical inputs. They are not manufacturer specifications or accessibility requirements.
The diagram explains the subtraction and does not depict a physical test. Verify your current desk SKU, bed frame and chair before treating any drawing as a purchase decision.