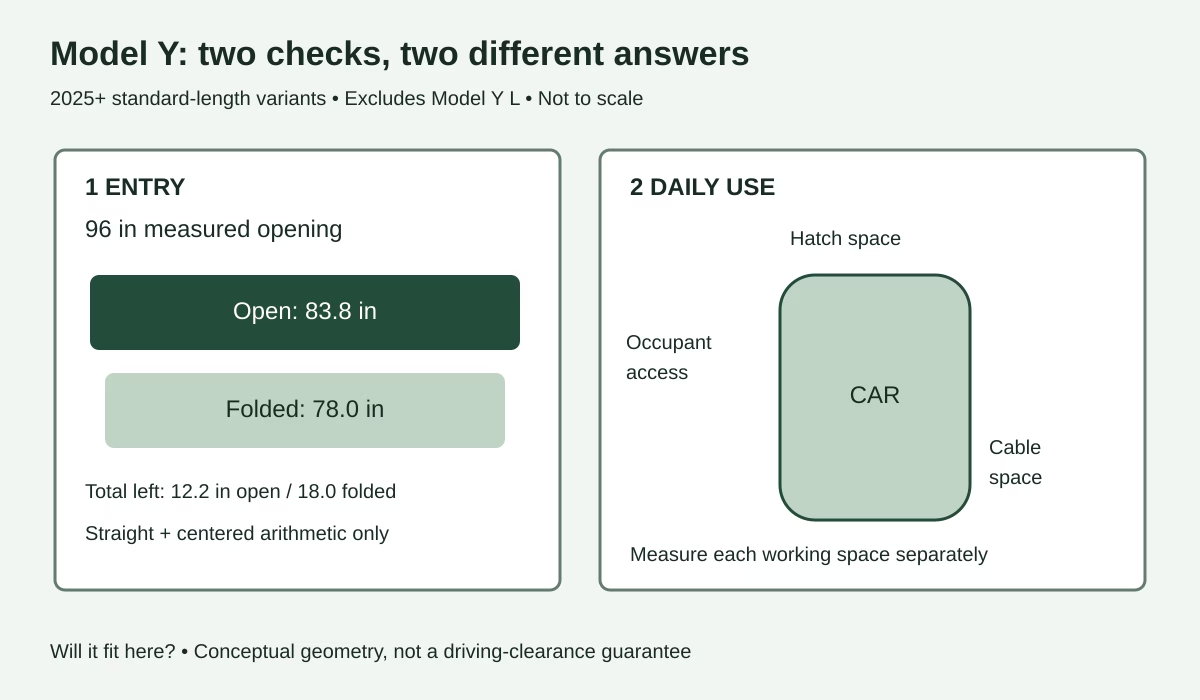
Quick answer: Tesla’s current 2025+ Model Y manual lists 83.8 inches across open mirrors and 78.0 inches with mirrors folded for the standard-length variants below. In a truly clear 96-inch opening, that leaves 12.2 inches total with mirrors open or 18.0 inches folded. It is an initial geometry check, not a promise that your approach or garage works.
Checked October 4, 2026 · US specifications · Documentation and measurement guide; no hands-on fit test.
A Tesla Model Y garage check has two results: whether the exact vehicle can enter the opening, and whether the parked position supports daily use. This guide covers the current standard-length 2025+ variants identified below.
First identify your Model Y
This guide uses the current Tesla 2025+ Model Y dimensions page for the refreshed, standard-length vehicle commonly called Juniper. It excludes pre-refresh Model Y measurements and Model Y L. Check the manual that applies to your exact vehicle; a shared model name does not make every production version identical.
| Manual variant label | Length, excluding plate bracket | Closed height |
|---|---|---|
| Model Y | 188.7 in (4,793 mm) | 63.8 in (1,621 mm) |
| Model Y Premium, 5-/7-seater | 188.6 in (4,790 mm) | 64.0 in (1,626 mm) |
| Model Y Performance | 188.8 in (4,796 mm) | 63.4 in (1,610 mm) |
Metric values here are calculated from the listed inch figures and rounded to the nearest millimeter. They can differ slightly from Tesla’s separately rounded metric column. Tesla labels dimensions approximate and says options and other factors can change them. Accessories need a fresh check.
Tesla Model Y garage width: mirrors folded versus open
| Mirror configuration | Published width | Remainder in 96 in | Ideal amount each side |
|---|---|---|---|
| Open | 83.8 in (2,129 mm) | 12.2 in (310 mm) | 6.1 in (155 mm) |
| Folded | 78.0 in (1,981 mm) | 18.0 in (457 mm) | 9.0 in (229 mm) |
These width figures apply to the three standard-length table entries above. The same manual lists 75.6 inches excluding mirrors, but that is not the folded-mirror span. Using it for passage would understate the physical width of the folded vehicle by 2.4 inches.
The per-side figures assume exact centering and a straight alignment. Independently rounded metric amounts may not add perfectly. If the actual clear opening is 95 inches rather than 96, the total becomes 11.2 inches open or 17.0 inches folded. Measure between the closest obstructions instead of relying on the door’s advertised size.
Look up the supported mirror controls for your version. This article does not assume universal power folding or promise automatic folding at your garage. Folding alters one dimension; it does not prove the turning path is clear.
Two passes: entry first, daily use second
Split the decision into a route assessment and a parking assessment. The first asks whether the closed vehicle can pass the opening. The second asks whether you can use it once parked.
| Entry pass | Daily-use pass |
|---|---|
| Narrowest doorway at mirror height | Space to open the driver’s door and exit |
| Lowest obstruction with garage door raised | Passenger access at the actual parking position |
| Alignment before the doorway | Charging connector and cable route |
| Turns, pillars and changing slope | Liftgate sweep and overhead room |
| Actual folded/open configuration | Garage door closing path around the car |
Sketch the doorway as one line and the parking space as a separate rectangle. Mark wall storage, a second car and the charging equipment. Add the exact vehicle length, allowing for the license plate bracket or other fitted projection omitted from the table.
Then mark the spaces that people actually use. A centered doorway entry need not mean a centered parking position. If you shift the car to give the driver more room, recheck the passenger side, charging connection and hatch access at that position.
An 8-foot door can lead into a very different garage
Consider a hypothetical garage with a measured 96-inch doorway and 120-inch internal width. The mirror-open entry subtraction is 12.2 inches. Inside, subtracting the same mirror span leaves 36.2 inches across both sides. Neither number tells you the door-opening clearance: that depends on where the car sits and the doors’ movement.
This is why a photo of another Model Y through a similar doorway does not settle your daily-use question. Their interior width, storage, passenger needs and turn-in may differ. Measure the actual parked arrangement rather than choosing an arbitrary “safe” side allowance.
Use a stationary vehicle in a known-clear setting to assess the working space you need, and compare it with the garage plan. Do not discover an uncertain obstruction by driving toward it or relying on the car’s sensors.
Liftgate and roof gear need overhead checks
The same Tesla manual cautions that, depending on configuration, the liftgate can open to approximately 8 feet (2.4 meters). That is a separate issue from the roughly 64-inch closed vehicle height. Follow the exact vehicle’s liftgate guidance and verify the overhead path before opening it in a low garage.
Measure with any roof equipment installed. A rack that is compatible with the vehicle does not establish overhead clearance for a cargo box. Our Model Y roof-rack compatibility guide covers the mounting decision; this garage check still needs the full installed height.
Keep a dated photo of the intended parking position beside your measurements. Mark the narrowest garage door opening and the locations where a shelf, charger cable or stored item reduces working space. For the Tesla Model Y, record whether the entry calculation uses mirrors folded or open. Repeat the check when the car’s equipment or the garage layout changes; an old sheet may describe a configuration you no longer use.
Keep a parking record for the actual car
| Record | Your measurement or result |
|---|---|
| Model / version / fitted accessories | ___ |
| Doorway width / lowest route height | ___ / ___ in |
| Mirror configuration and actual span | ___ / ___ in |
| Usable parking depth / interior width | ___ / ___ in |
| Driver exit, passenger access, charging | Verified / needs more checking |
| Liftgate and garage door movements | Verified / needs more checking |
A positive width calculation is useful evidence for the first screen. Keep the final verdict open until the route and daily-use checks are complete. Revisit the record after changing roof equipment, storage or parking position.