Quick answer
For a clear 10×10-foot room, a starting dining table size is around 42 inches (106.7 cm) across for a round top seating four people. A 48-inch (121.9 cm) round or square top leaves 36 inches (91.4 cm) from its edges to each wall, but that space must also accommodate the chairs.
A sideboard, opening door or route behind seated diners can call for a smaller table or a different layout. For a rectangle, check the end clearances separately; a narrow top can still be too long.
Before ordering a bulky table, measure its delivery route. Our sofa delivery measurement guide shows how to record doorways, stairs, and corners; compare your table’s delivery packages separately.
Dining table size calculation for a 10×10 room
A clear 10×10-foot dining room is 120 × 120 inches (304.8 × 304.8 cm). Crate & Barrel recommends at least 36 inches (91.4 cm) between a dining-table edge and the wall or other furniture. Treat that as a planning recommendation, not a legal minimum, accessibility standard or guarantee of a passage behind an occupied chair.
Using 36 inches on both sides gives 120 − 36 − 36 = 48 inches (121.9 cm) for the tabletop. The same subtraction applies independently in each room direction.
| Tabletop, centered | Closest table-edge-to-wall gap | What it tells you |
|---|---|---|
| 42-in round 106.7 cm | 39 in / 99.1 cm | More tolerance than a 48-in top; test your four chairs. |
| 48-in round or square 121.9 cm | 36 in / 91.4 cm | Meets this baseline exactly in a truly clear room. |
| 60 × 36-in rectangle 152.4 × 91.4 cm | 30 in / 76.2 cm at ends 42 in / 106.7 cm at sides | End clearances fall below the 36-in baseline. |
| 72 × 36-in rectangle 182.9 × 91.4 cm | 24 in / 61.0 cm at ends 42 in / 106.7 cm at sides | A much tighter end-chair arrangement. |
These are hypothetical tabletop sizes, not seat-count promises. A square top has corners where a round one curves away, so equal width does not produce identical circulation. Rotating a rectangular table 90 degrees in a square room swaps its end and side gaps; it does not increase the smaller one.
Two real table footprints
Here are two manufacturer-listed examples, chosen to show the trade-off between round and rectangular layouts. They are dimension references, not hands-on recommendations.
| Table | Published tabletop size | Calculated centered gaps |
|---|---|---|
| IKEA LISABO round, 404.164.98 | 41⅜-in diameter 105.1 cm | 39 5/16 in / 99.9 cm to each wall |
| IKEA LISABO rectangular, 702.943.39 | 55⅛ × 30¾ in 140.0 × 78.1 cm | 32 7/16 in / 82.4 cm at ends 44⅝ in / 113.3 cm at sides |
The round model clears the 36-inch planning baseline in every cardinal direction in an otherwise empty room. The rectangle has generous space along its long sides but less than the baseline at its ends. It may still suit a particular four-person arrangement, especially without end chairs, but you need to test the actual seating positions and table legs.
Seat capacity is not the same as room capacity. IKEA’s four-person listing describes the table, not a guarantee that four people can dine and pass each other in your room. Centimeter figures throughout this guide are our conversions from the cited inch dimensions, using 2.54 cm per inch and rounding to one decimal.
Chairs change the available passage
The LISABO ash chair 004.572.35 has an overall footprint of 18⅛ inches wide × 20⅛ inches deep (46.0 × 51.1 cm). Overall depth includes more than the seat. It does not tell you exactly how far the chair can tuck under the table or where its back will sit when someone is eating.
Check three states:
- Tucked in: do the legs, apron, chair back or armrests stop the chair sooner than expected?
- Occupied: measure from the table edge to the back of the chair with someone sitting normally.
- Pulled out: move it far enough for the user to sit and stand. Check the remaining gap and nearby door movement.
For an explicit planning example, suppose the chair back projects 24 inches (61.0 cm) beyond the tabletop while occupied, and 30 inches (76.2 cm) when pulled out. These are illustrative test positions, not LISABO specifications or measurements. Replace them with your own results.
| Table-edge gap | With 24-in occupied projection | With 30-in pulled-out projection |
|---|---|---|
| 36 in / 91.4 cm | 12 in / 30.5 cm behind chair | 6 in / 15.2 cm behind chair |
| 39 5/16 in / 99.9 cm Round LISABO example | 15 5/16 in / 38.9 cm | 9 5/16 in / 23.7 cm |
This is why 36 inches from table to wall does not mean 36 inches of passage behind a seated person. If that side is a regular route to the kitchen, measure the passage you need in addition to the occupied-chair projection.
See the layouts at the same scale
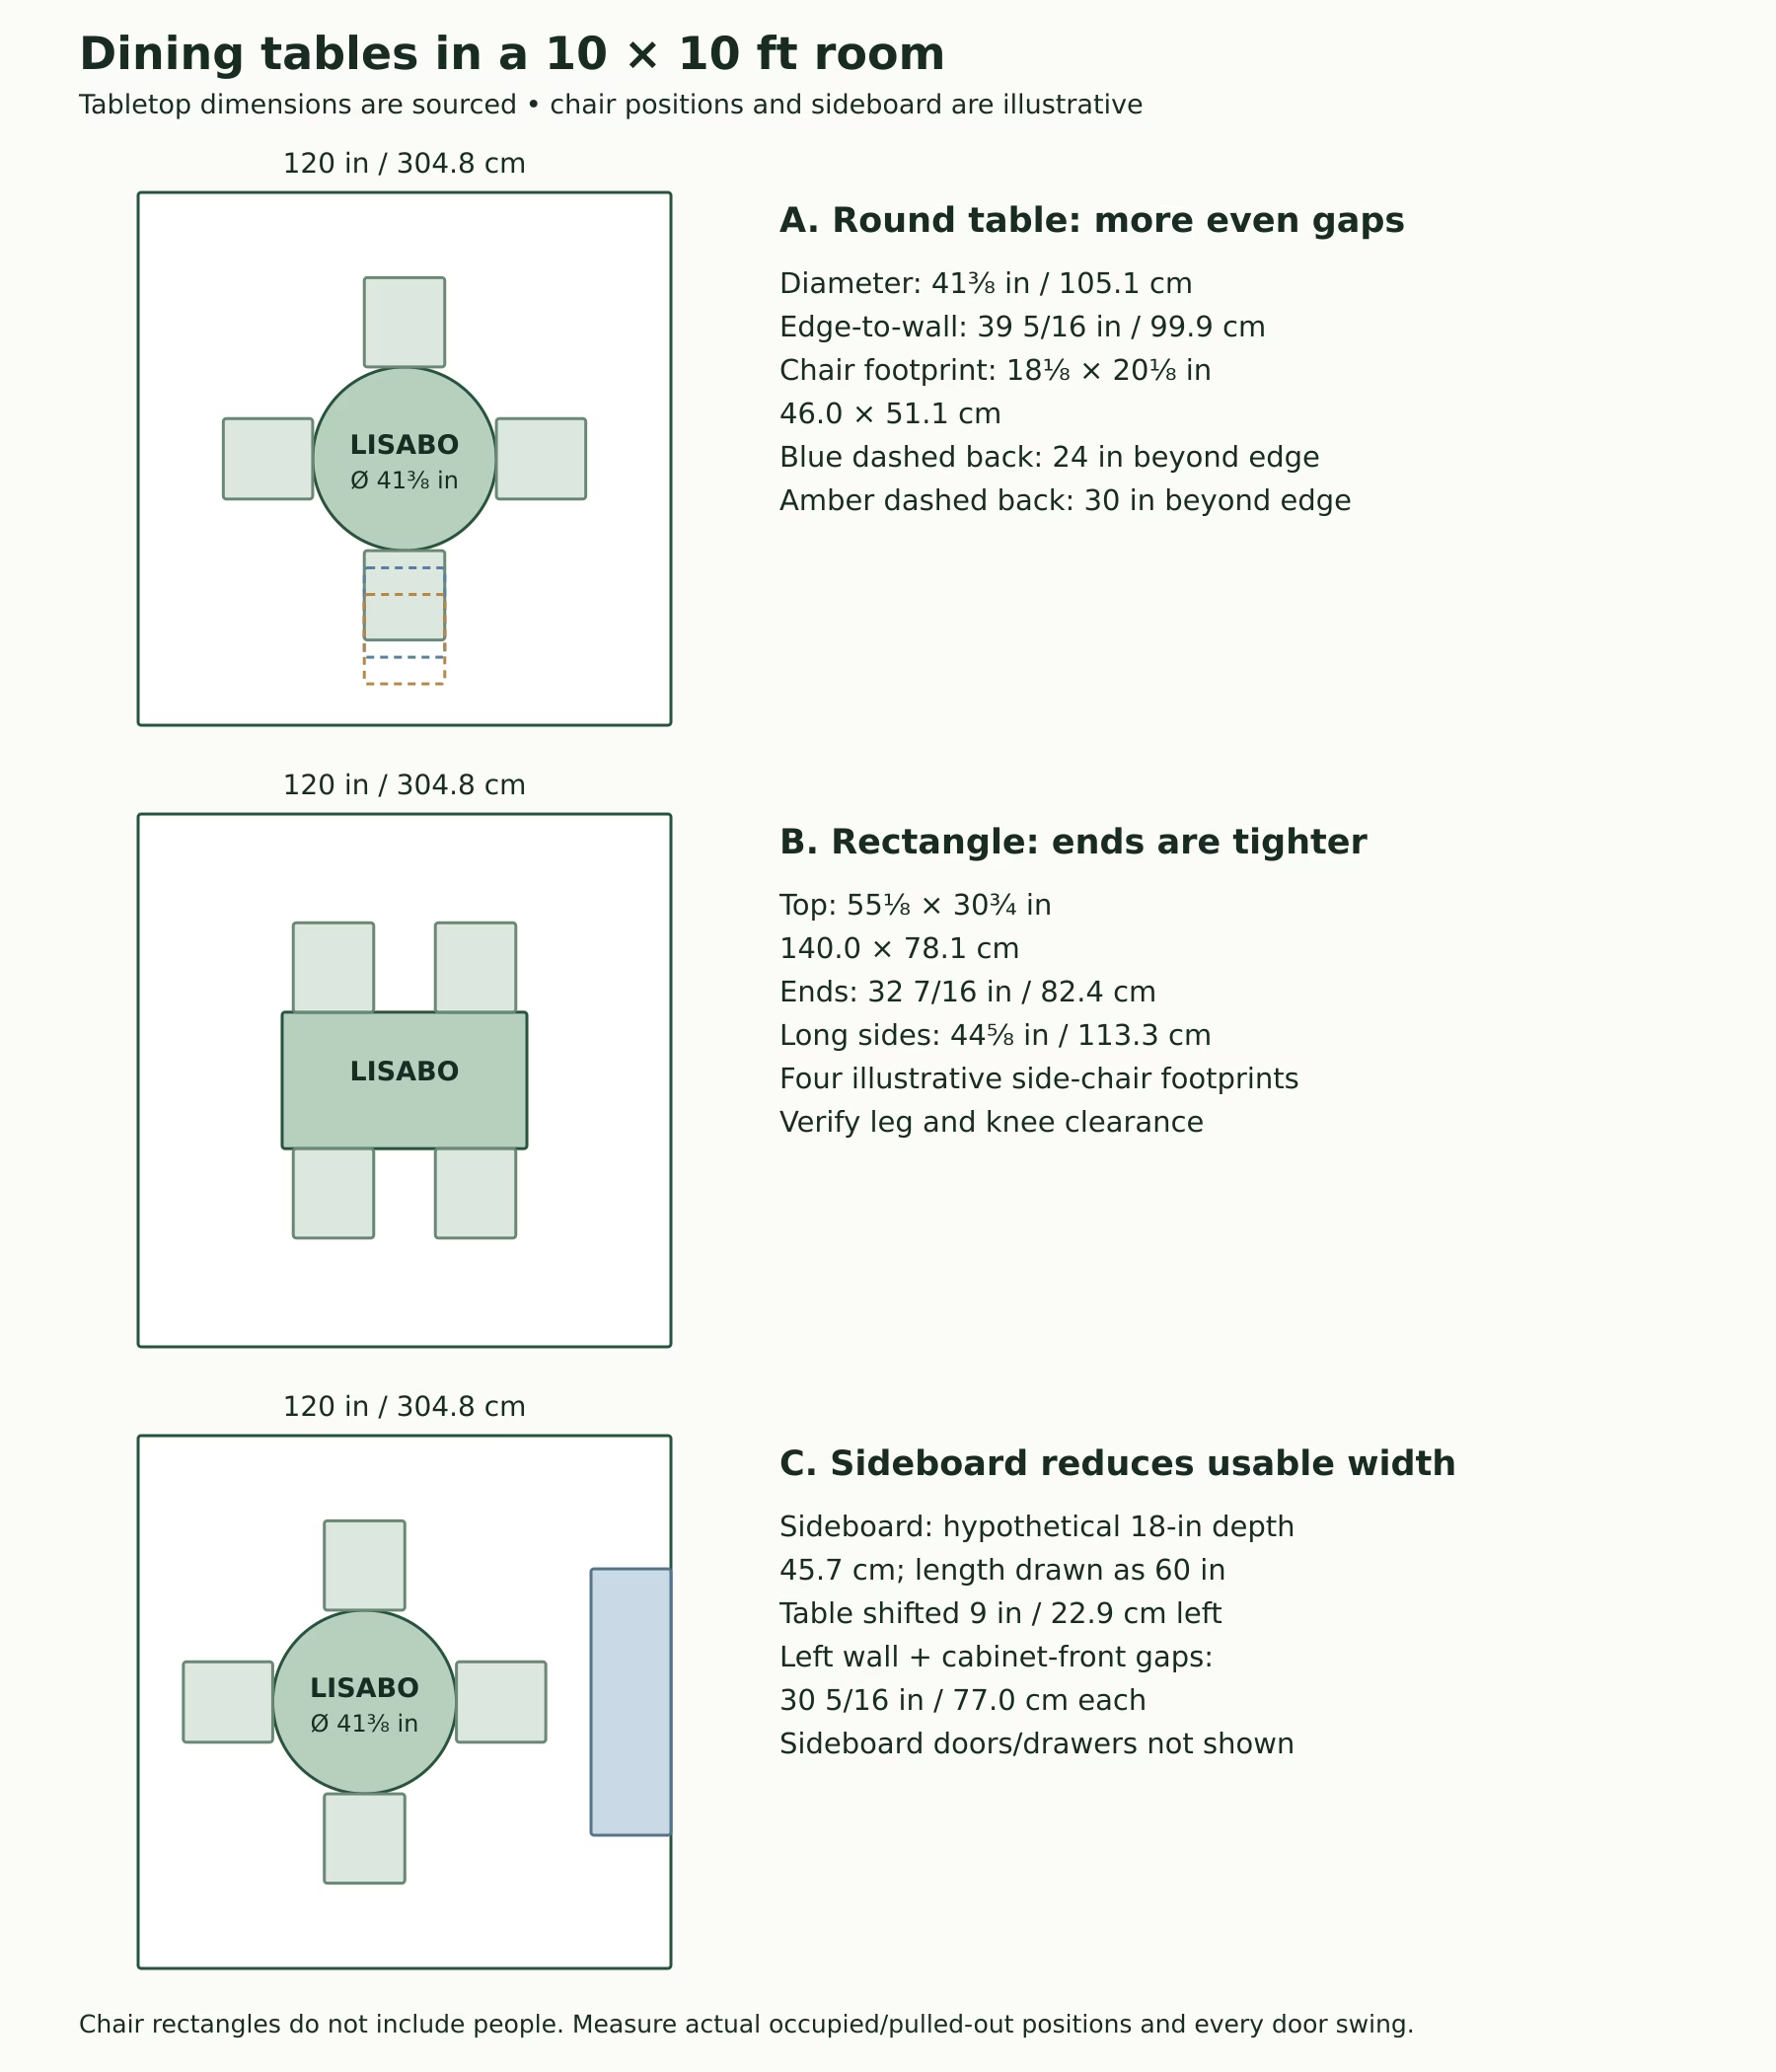
The first two plans show the same 120-inch room boundary, so the different edge clearances are directly comparable. Chair rectangles use the LISABO overall footprint; dashed overlays in the round-table plan use the hypothetical positions described above. They demonstrate moving space rather than certify a particular table-and-chair combination.
A round tabletop removes sharp corners from the route, but its four legs or pedestal base still take up space below. Test knee room and chair placement. A rectangular top offers longer straight edges; its end chairs can become the deciding conflict in a square room.
What an 18-inch sideboard changes
Suppose an existing sideboard projects 18 inches (45.7 cm) from one wall. Treat its front as the new boundary wherever it overlaps the dining area. That leaves 102 inches (259.1 cm) across that direction, before opening its doors or drawers.
For the 41⅜-inch round LISABO, the remaining clearance to share on those two sides is 102 − 41⅜ = 60⅝ inches (154.0 cm). If you center the table within the remaining zone, you get 30 5/16 inches (77.0 cm) at each side. The third diagram shows that balanced position, shifted 9 inches (22.9 cm) away from the sideboard compared with the room center.
If you instead preserve 36 inches (91.4 cm) at the opposite wall, only 24⅝ inches (62.5 cm) remains between the table edge and sideboard front. Moving the table redistributes that clearance; it cannot make both sides 36 inches.
To retain 36 inches on both sides of this reduced width, the tabletop would need to be no more than 30 inches (76.2 cm) across that direction. That is a different dining proposition from a roughly 42-inch four-seat table. Removing or relocating the sideboard may be the more useful choice.
This sideboard is a stated hypothetical footprint, not a sourced product. If yours sits outside the chair and travel zone, its effect may be local rather than room-wide. Draw its exact position and opening envelope before ruling a table in or out.
Four seats, six seats or an extension?
For four everyday seats: start with a roughly 42-inch (106.7 cm) round table or a compact rectangle, then test the chairs you actually want. A 48-inch (121.9 cm) round table can be viable in the bare room, but gives away the tolerance that a smaller top leaves for real-life obstacles.
For six everyday seats: be cautious. A larger table may physically fit while its end chairs block a door or force everyone to squeeze past. Do not infer a comfortable six-person arrangement from the table’s advertised capacity alone. Test every seat occupied and identify how each person gets out.
For occasional extra guests: an extendable table may be useful if the expanded plan can temporarily use adjacent open space without blocking an exit or essential route. Measure both configurations and the extension mechanism. A leaf does not create more room, and taking it out afterward does not make an unusable extended layout acceptable.
A wall-side bench changes the chair-pull-out requirement on that side, but introduces sliding-in access, seat depth and table-overhang questions. Tape and test a complete bench-and-table layout rather than subtracting a chair allowance and assuming the problem is solved.
Measure before you order
- Record clear wall-to-wall dimensions and cabinet fronts. An open-plan dining zone needs defined boundaries too.
- Tape the tabletop outline and mark its legs or base. Use cardboard if possible to check corners and reach.
- Place a real chair at every planned seat. Test tucked, occupied and pulled-out positions.
- Open the entrance, kitchen and cabinet doors through their full paths. In a plan, draw each swing from its actual hinge.
- Have someone walk the regular route while others are seated. Include the room’s actual users and any mobility needs.
- Check chair-arm height, apron clearance, delivery access and assembly space separately.
Bottom line: in a clear 10×10 room, a roughly 42-inch round table is a forgiving starting point for four, while 48 inches uses the full 36-inch-per-side planning allowance. Storage furniture and chairs in use are what usually change the answer.
Sources and specifications checked October 4, 2026. Clearances are calculated planning examples. This guide does not establish legal, accessibility or emergency-exit requirements.