Quick answer: A hinged shower door fits a bathroom only when its complete opening sweep clears the toilet, vanity, handles and user access area. The shower opening width does not specify that sweep. Use the actual pivot position and the door’s outside moving edge, including its handle.
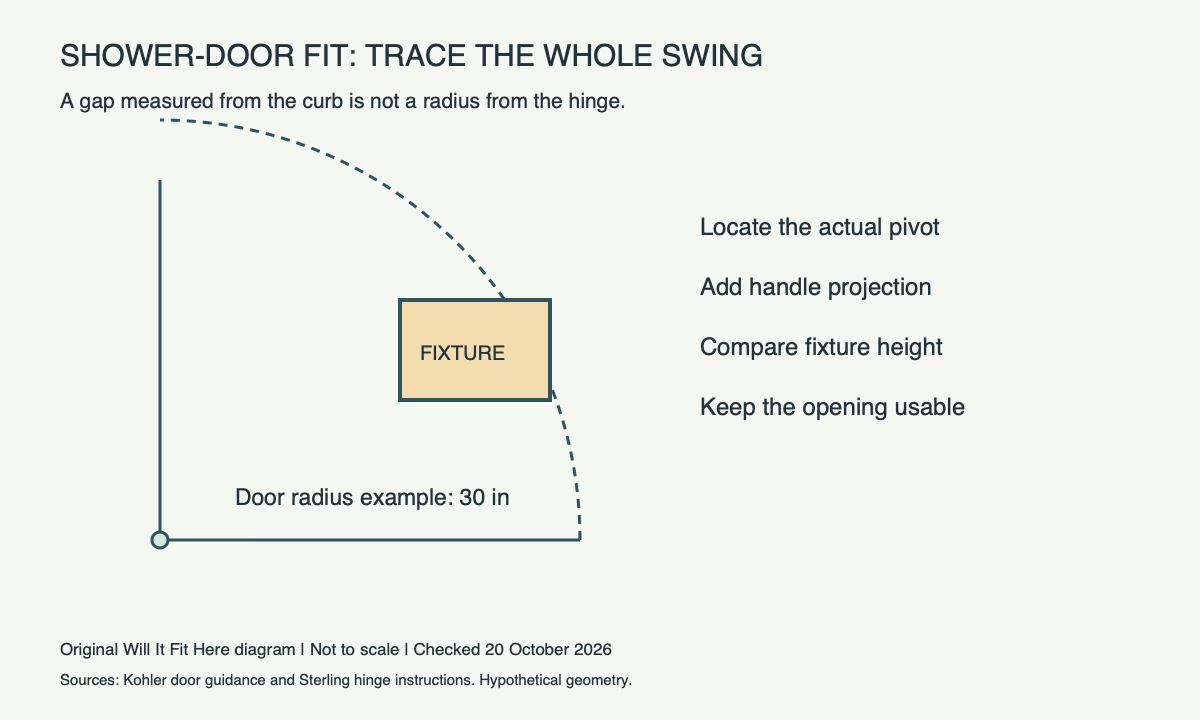
Locate the pivot before drawing an arc
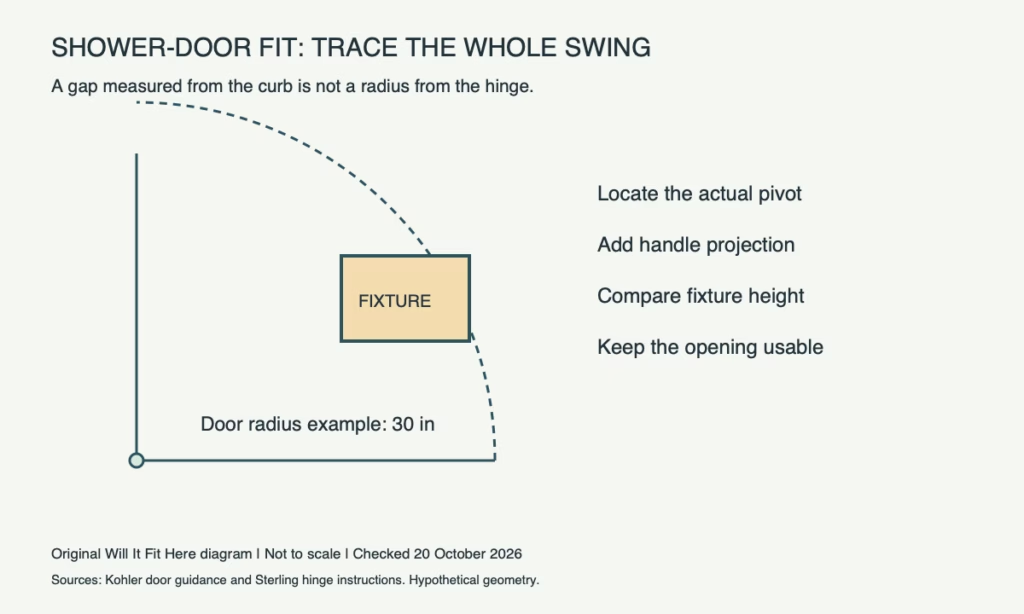
Find the exact door’s installation drawing and hinge/pivot position. Measure from that axis to the furthest part that moves, not just across the shower’s nominal opening. A pivot set in from the panel edge and a projecting handle can change the envelope.
On a floor plan, trace the permitted opening angle with that radius. For a hypothetical 30 in radius, an obstacle only 28 in from the pivot can lie inside the sweep when it occupies the relevant angle and height. A generous-looking gap measured from the shower curb is not the same measurement.
Check real fixtures at their full extent
Include the toilet seat and tank, vanity pulls, towel bars and the room door. Measure the portions that overlap the glass or handle vertically. A floor-plan conflict can be irrelevant if the parts are at different heights, while a tall handle can introduce a collision that the floor outline misses.
Kohler’s guidance distinguishes pivot-door swing space from sliding-door layouts. Its linked hinged-door installation example explicitly calls for checking the door path for obstructions. Use the requirements for the purchased model rather than transferring that older example’s hardware dimensions.
- Exact panel width, pivot axis and permitted swing direction/angle.
- Handle projection and any moving seals or frame parts.
- Fixture clearances at the actual overlapping heights.
- Usable entry opening and a practical standing position.
- Wall construction and glass installation requirements confirmed by the installer.
Consider a different door type when the sweep fails
A sliding layout can avoid an outward arc but has its own clear-entry width and track requirements. Do not assume half the total enclosure width equals the usable opening. Ask for the model’s installed opening dimensions and have the installer check the whole arrangement.
Common questions
Can I reverse the hinge to solve the conflict? Only if the product and installation permit it and the new sweep and entry remain suitable.
Can the glass touch a soft stop on the toilet? Do not design contact into the opening path. Resolve clearance with an approved layout.
What about a vanity drawer nearby? Check both moving objects together. See our vanity operating-clearance guide.
Official sources and scope
Checked October 20, 2026: Kohler door-type guidance and Sterling 2800-series installation example. The latter is model-specific and historical. Examples are hypothetical; no firsthand glass installation or code assessment is claimed.