Quick answer: A folding divider’s catalogue width does not describe every freestanding arrangement. Measure the intended zigzag footprint, height and movement of the panels, and retain the setup required for stability.
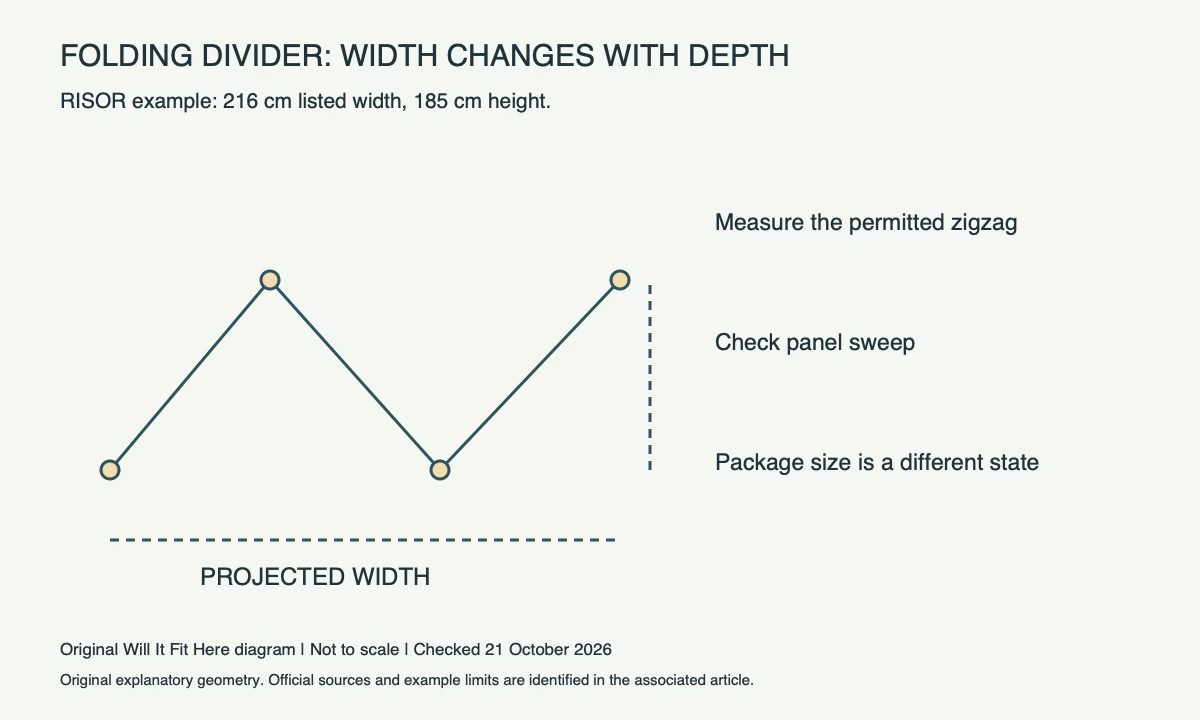
Distinguish listed size, folded storage and setup
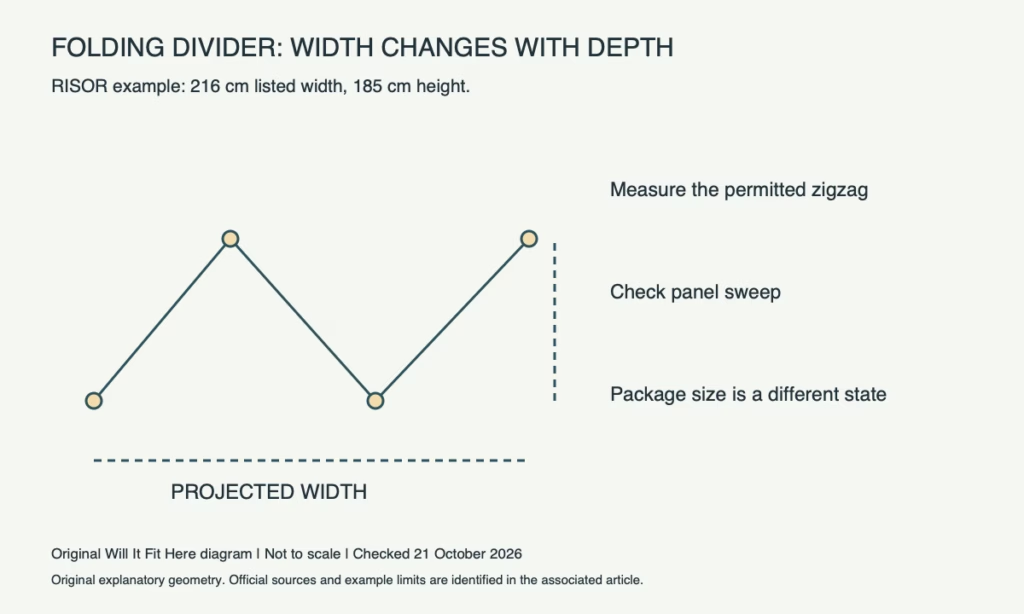
The cited UK IKEA RISÖR 701.821.91 lists 216 cm width and 185 cm height. Its 74 × 10 × 186 cm carton describes packaging, not necessarily the folded divider or the floor footprint of a stable setup. Measure the actual product in the arrangement allowed by its instructions.
Do not plan to straighten a folding screen into a position that its supplier does not permit simply to minimise depth. Panel angles change the projected width and the floor area occupied; they can also change stability.
Draw the panels in the proposed position
Use a floor plan and mark hinge positions, panel ends and the furthest points of any feet. A top-down tape outline makes the depth visible. Include door swings, bed access and the route around both ends of the screen.
| What changes | What to measure |
|---|---|
| Panels angled more sharply | Projected width and overall depth |
| Panel moved for access | Complete sweep at its hinges |
| Divider near furniture | Contact points at the actual heights |
| Folded storage | Actual folded size and cupboard entrance |
For an illustrative room with 200 cm of clear width, a listed 216 cm screen width does not by itself settle the fit. A permitted angled arrangement may project less width but occupy more depth. That is a reason to measure its actual setup, not a promise that every 216 cm divider can cover that gap safely.
Keep the route and support practical
A divider can fit between walls yet block the only convenient route to a door. Check its full height against ceiling slopes, lights and shelves. Keep it clear of heaters and use it only in the intended environment. It is not automatically a child barrier, load-bearing wall or guardrail.
Follow the product’s stability and handling guidance. Do not hang heavy objects on it or brace an uncertain arrangement with furniture. Consider how it will be folded and moved without trapping fingers or striking nearby objects; storage space must remain reachable.
Before you decide
- Exact divider and permitted setup identified.
- Width and depth of the actual zigzag footprint measured.
- Hinge sweep, furniture and overhead objects clear.
- Stability, exit route and folded storage checked.
Common questions
Can I use the carton’s 10 cm thickness as the divider’s working depth? No. Packaging and a freestanding zigzag arrangement are different states.
Does an angled screen always fit a smaller gap? No. Its permitted configuration, depth and stability must all work.
Official sources and scope
Checked October 21, 2026: IKEA UK RISÖR 701.821.91 specifications and documents. Confirm the exact product, route or current policy before acting. No firsthand fit test is claimed.
Related guide: Murphy Bed Open Footprint: Will the Room Still Work?. This addresses a separate fit check; its measurements do not transfer to the products above.