Quick answer: Dishwasher door clearance beside a kitchen island must include the fully open door and the space you need to load it. Measure from the installed appliance’s correct reference point to the island’s nearest projection, then subtract the door’s outward reach. A closed dishwasher fitting its cabinet opening does not prove the aisle works.
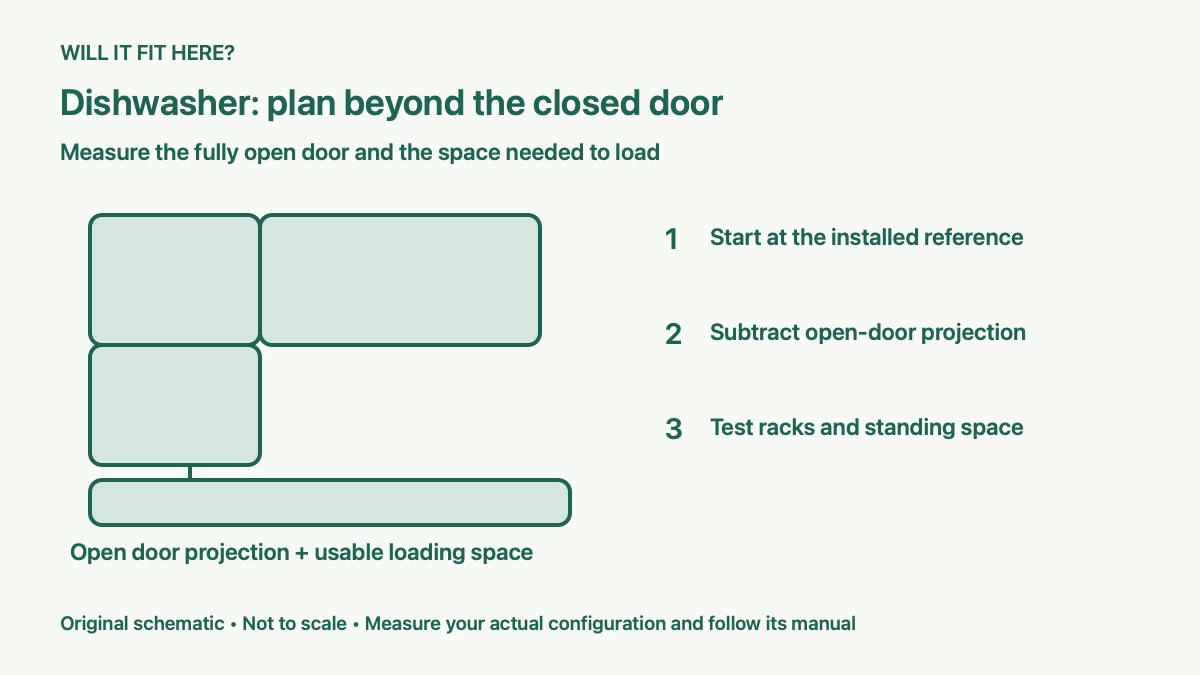
This guide helps a kitchen planner or replacement-appliance buyer check the moment when the door is down and racks are pulled out. The useful question is whether you can load dishes and move normally around the actual island.
1. Measure dishwasher door clearance from the installed position
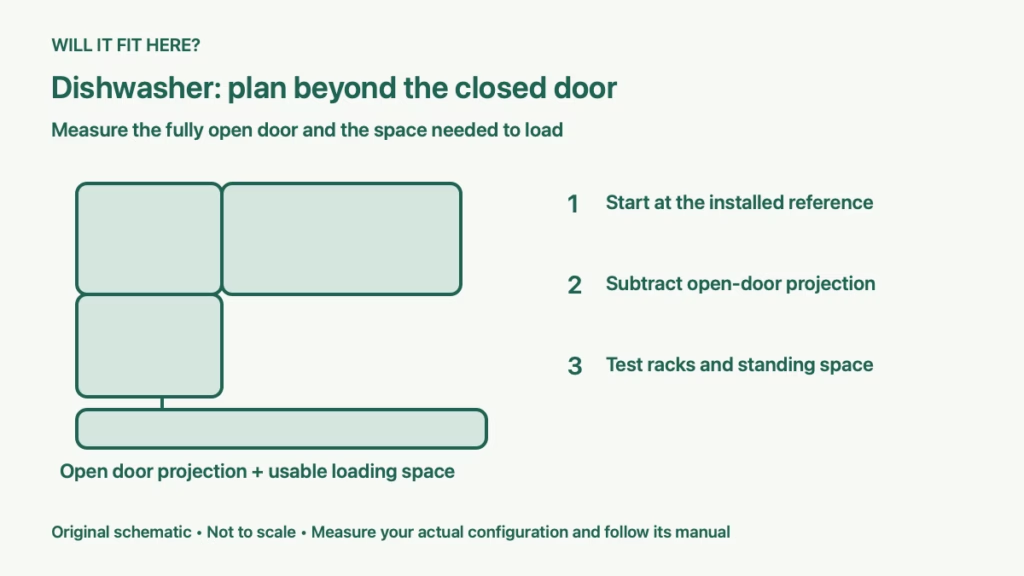
Start with a plan view of the cabinet run, dishwasher and island. Measure the shortest gap between the dishwasher’s closed front and the nearest island part. Include countertop overhangs, handles, decorative panels, stools and other projections at the heights where they could interfere.
Measure at both sides of the appliance. An island can sit slightly angled, and a projecting end panel can make one side tighter. Use the smallest relevant gap for the door collision check. Record separately any floor-level obstruction that affects your feet.
Do not use the wall-to-island distance as though the appliance front were at the wall. Countertop depth and the installed appliance position consume part of that measurement. Mark your measurement’s starting and ending points so the installer can compare them with the product drawing.
2. Read the exact dishwasher door drawing
Find the installation instructions and dimensional drawing for the full model number, including any panel-ready configuration. Look for depth with the door open, the opening angle and the reference used for that dimension. Ask the manufacturer if the drawing is unclear.
For example, Bosch’s SHP65CM5N product page lists overall appliance dimensions of 33⅞ inches high, 23 9/16 inches wide and 23¾ inches deep. The page marks this model as no longer available. Those closed overall dimensions are an illustration of why a cabinet-fit specification does not establish the open-door projection into your aisle.
If a drawing gives total depth from the appliance back with the door open, do not subtract that whole number from a gap measured at the closed front. First reconcile the reference points. Use the manufacturer’s specified installed position, rather than assuming the dishwasher will be flush with every neighboring surface.
3. Subtract the outward door projection
Use a simple planning equation: space beyond the open door = closed-front-to-island gap − outward door projection. This checks the geometry; it does not define a universal loading or accessibility clearance.
As a hypothetical example, a 44-inch measured gap with a 25-inch outward projection leaves 19 inches between the open door edge and island. These are example measurements, not recommended minimums. Decide whether the remaining space works by testing the people and tasks involved.
Dishwasher door clearance can fail before the door reaches its normal stop if an island handle or overhang intersects its swing. Check the whole opening movement, not only the final horizontal position. Do not force a door against an obstruction or use it as a step.
4. Test dishwasher door access with racks deployed
Mark the open door footprint on the floor with removable tape and use a safe mockup to show its height and projection. Stand where you will unload plates, lift cookware and reach the upper rack. Include the dishwasher’s actual rack positions when you can test the model in a showroom.
Try the layout with another person at the sink and with island seating occupied. A loading position that works alone may block the household’s main route. You may choose to route movement around the island while loading, but that route must actually exist.
Kitchen fit also involves other moving doors. Our refrigerator next-to-wall guide explains another situation where a closed appliance footprint is insufficient. Check nearby cabinet drawers and refrigerator doors against the same room plan.
5. Confirm installation and the dishwasher door layout
Keep the dishwasher’s cabinet opening, service connections, leveling and securing requirements separate from the aisle test. Follow the exact installation instructions and use a qualified installer for the relevant connections. A generous aisle cannot compensate for an unsuitable opening or installation.
Before ordering, send the installer the measured gap, island projections, chosen model and drawing reference. If the operating space fails, consider changing the island arrangement or appliance position within the installation requirements. A different handle does not necessarily solve a door footprint problem.
For seating elsewhere, our dining-table room fit guide helps test chair movement. The same floor mockup approach makes competing uses of a small kitchen easier to see.
Decision: Dishwasher door clearance passes when the normal door swing, rack use, loading stance and intended route all work in the installed layout. Record the exact geometry before approving cabinets or ordering the appliance.