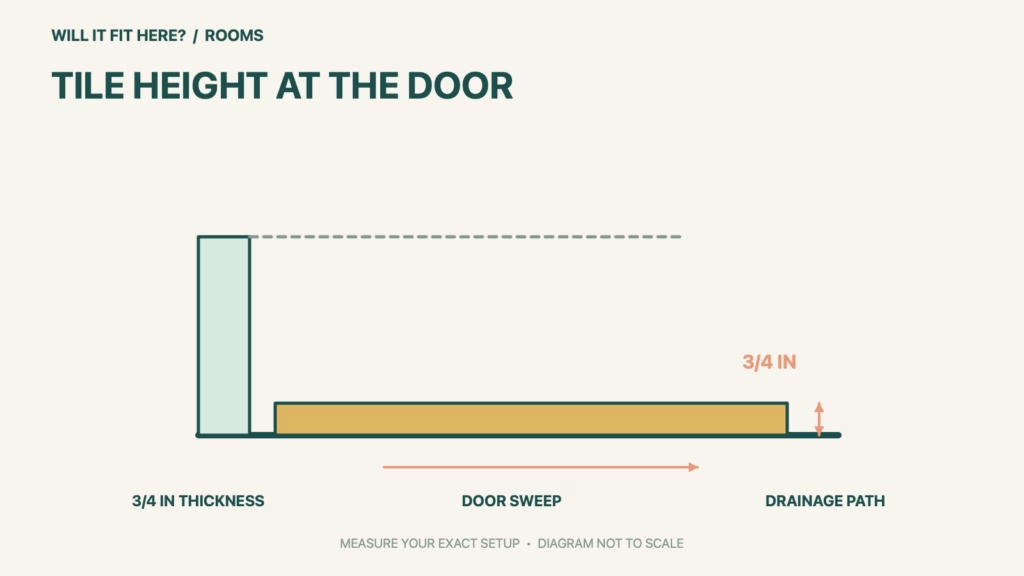
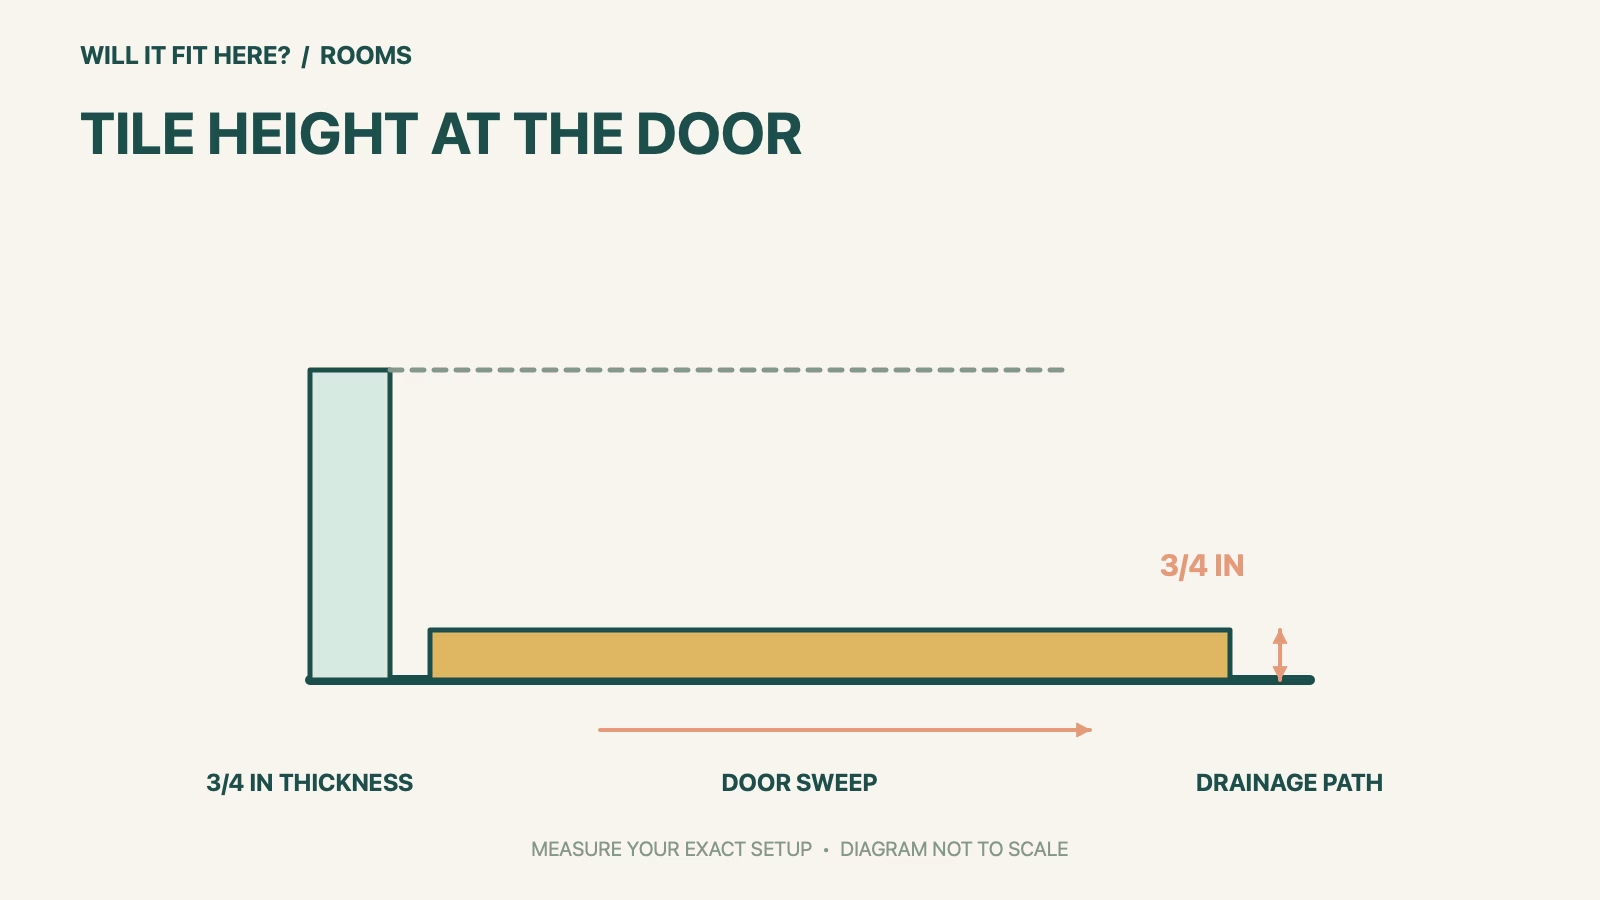
Fit verdict: IKEA RUNNEN outdoor decking can work near a balcony door only if the installed surface leaves the door, threshold and drainage operating correctly. The cited tile is 3/4 inch thick. That thickness must be assessed at the actual door’s lowest moving point.
The reference is US acacia RUNNEN article 605.184.86, with the dark-gray version linked for comparison. Surface conditions, building rules and drainage differ by balcony; this guide does not approve covering a drain or altering a weatherproof threshold.
Dimensions and conditions
| Check | Official reference | What to verify |
|---|---|---|
| Tile length and width | 11 3/4 × 11 3/4 in | Use actual measurements for the edge layout. |
| Thickness | 3/4 in | Check the installed surface at the door sweep. |
| Pack quantity | 9 tiles | Listed total area is 8.72 sq ft, not exactly 9 sq ft. |
| Floor condition | Suitable hard, even outdoor surface | Follow the current product and assembly instructions. |
| Threshold/drainage | Must remain functional | Check slope, drains and door seals locally. |
1. Check IKEA RUNNEN at the lowest door position
With the door in its normal operating condition, identify the lowest moving edge, weather strip or sweep over the proposed tile area. Measure the gap from the existing supporting surface there, including any local high spots. Compare the tile thickness before ordering a full balcony’s supply. The outside frame’s visible height is not the same as moving clearance. A tile that fits when the door is ajar may catch later in the swing.
2. Plan the grid without blocking water paths
Sketch the balcony and mark drains, outlets, door tracks and threshold drainage openings before drawing a tile grid. The new surface should not defeat the balcony’s water-management system. Check the building or landlord’s requirements and IKEA’s installation guidance for the supporting surface. Do not level a drainage slope with an improvised underlayer just to make a convenient grid. If water paths or waterproofing details are uncertain, resolve them before installation.
3. Calculate edges from actual tile dimensions
The product name rounds the pack area, while the measurements section lists 8.72 square feet for nine tiles. Use the actual tile size and the planned grid for a close layout, then account for cuts and unusable offcuts. Check how the intended edges and click connections meet the door and walls. A room-area division gives a rough quantity, but it does not tell you whether the remaining strip is practical or whether the door-side tile can be removed for cleaning.
Before you decide: 5 checks
- Confirm the RUNNEN material and article number.
- Measure the lowest moving door clearance along the full sweep.
- Mark drains, threshold openings and drainage slope.
- Draw the tile grid using 11 3/4-inch dimensions.
- Check permitted cuts, edge conditions and access for cleaning.
Keep a short IKEA RUNNEN fit record with the exact product or service identity, the official rule you checked and the measurements from your own setup. Mark anything you could not verify as unresolved. Recheck the record if the product, accessories, route or surrounding space changes; an earlier fit result belongs to the configuration that was actually checked.
FAQ
Does a 3/4-inch door gap prove IKEA RUNNEN will work?
A boundary measurement does not establish a practical installed fit. Check the real tile, surface high points and the entire door movement.
Does one pack cover exactly nine square feet?
The cited listing gives 8.72 square feet total for nine tiles. Use the measured layout for quantity planning.
Can tiles cover the balcony drain?
Keep drainage functional and accessible. Resolve the building-specific details before laying tiles over or around a drain.
Related fit guides
Continue with KitchenAid Tilt-Head Fit: 5 Upper-Cabinet Checks or browse Rooms fit guides. Check each item against its own specifications; a related guide does not establish this product’s compatibility.
Official sources
Sources checked 27 October 2026. Measurements and conditions are attributed above; room and packing checks are planning guidance. Recheck the current official instructions before purchase, installation or travel.