Quick answer
Yes, you can fit a US standard king bed in a 12×12 room. Using an IKEA MALM king frame, a centered bed leaves 30⅞ inches (78.4 cm) on each side and 60⅞ inches (154.6 cm) at the foot, before other furniture.
A dresser opposite the foot is often the more workable starting point than one beside the bed. In the specific dresser example below, the foot-end gap is 42 inches (106.7 cm) with drawers closed and 31⅛ inches (79.1 cm) beyond a fully opened drawer. Your doors and daily routes still need checking.
Comparing a smaller bed or bedroom? Our queen bed in a 10×10 room layout guide checks the frame footprint, side gaps, door swings, and open-drawer clearance.
Check the frame for a king bed in a 12×12 room
This guide means a US standard or Eastern king: nominally 76 × 80 inches (193.0 × 203.2 cm). Tempur-Pedic’s size chart distinguishes it from a California king at 72 × 84 inches (182.9 × 213.4 cm). A UK king is a different size; do not use the name alone for this calculation.
A 12×12-foot room measures 144 × 144 inches (365.8 × 365.8 cm). Those must be clear inside dimensions. A built-in closet, chimney projection, radiator or deep trim can make part of the usable room smaller.
| Bed footprint | Width × length | Centered side gap | Foot gap |
|---|---|---|---|
| Standard king mattress only | 76 × 80 in 193.0 × 203.2 cm | 34 in / 86.4 cm | 64 in / 162.6 cm |
| IKEA MALM king 502.494.80 | 82¼ × 83⅛ in 208.9 × 211.1 cm | 30⅞ in / 78.4 cm | 60⅞ in / 154.6 cm |
The MALM product page supplies the outer-frame dimensions. The clearance figures are calculated here: (144 − 82¼) ÷ 2 = 30⅞ inches per side; 144 − 83⅛ = 60⅞ inches at the foot. Centimeters are calculated from the listed inches using 2.54 cm per inch, rounded to one decimal. Product dimensions are published specifications, not our physical measurements.
Use your own assembled frame dimensions if different. Confirm mattress compatibility separately: a nominal mattress size is not a promise of fit inside a particular frame. Any required gap behind the headboard reduces the space left at the foot.
Two nightstands can fit locally
The STORKLINTA one-drawer nightstand 305.611.55 is 15¾ inches wide × 18⅞ inches deep (40.0 × 47.9 cm). Two of these plus the MALM frame total 113¾ inches (288.9 cm) across. That leaves 30¼ inches (76.8 cm) to distribute as gaps along a 144-inch wall.
This is a width budget, not a recommendation to push everything together. Leave practical separation for bedding, cords and access. The diagram places one nightstand near each head corner with a 2-inch (5.1 cm) gap from the bed. Confirm that this works with the actual headboard, outlet positions and drawer operation.
A nightstand does not narrow the entire side aisle. In this example it occupies only the first 18⅞ inches (47.9 cm) of room depth. Below its front edge, the side strip remains 30⅞ inches wide. You approach the bed from the foot and get in below the nightstand; you are not expected to walk through the small gap behind or beside it.
Trace that route in your own room. A closet door that opens into the head-end corner may prevent this arrangement even though all three pieces fit along the wall.
Compare three furniture plans
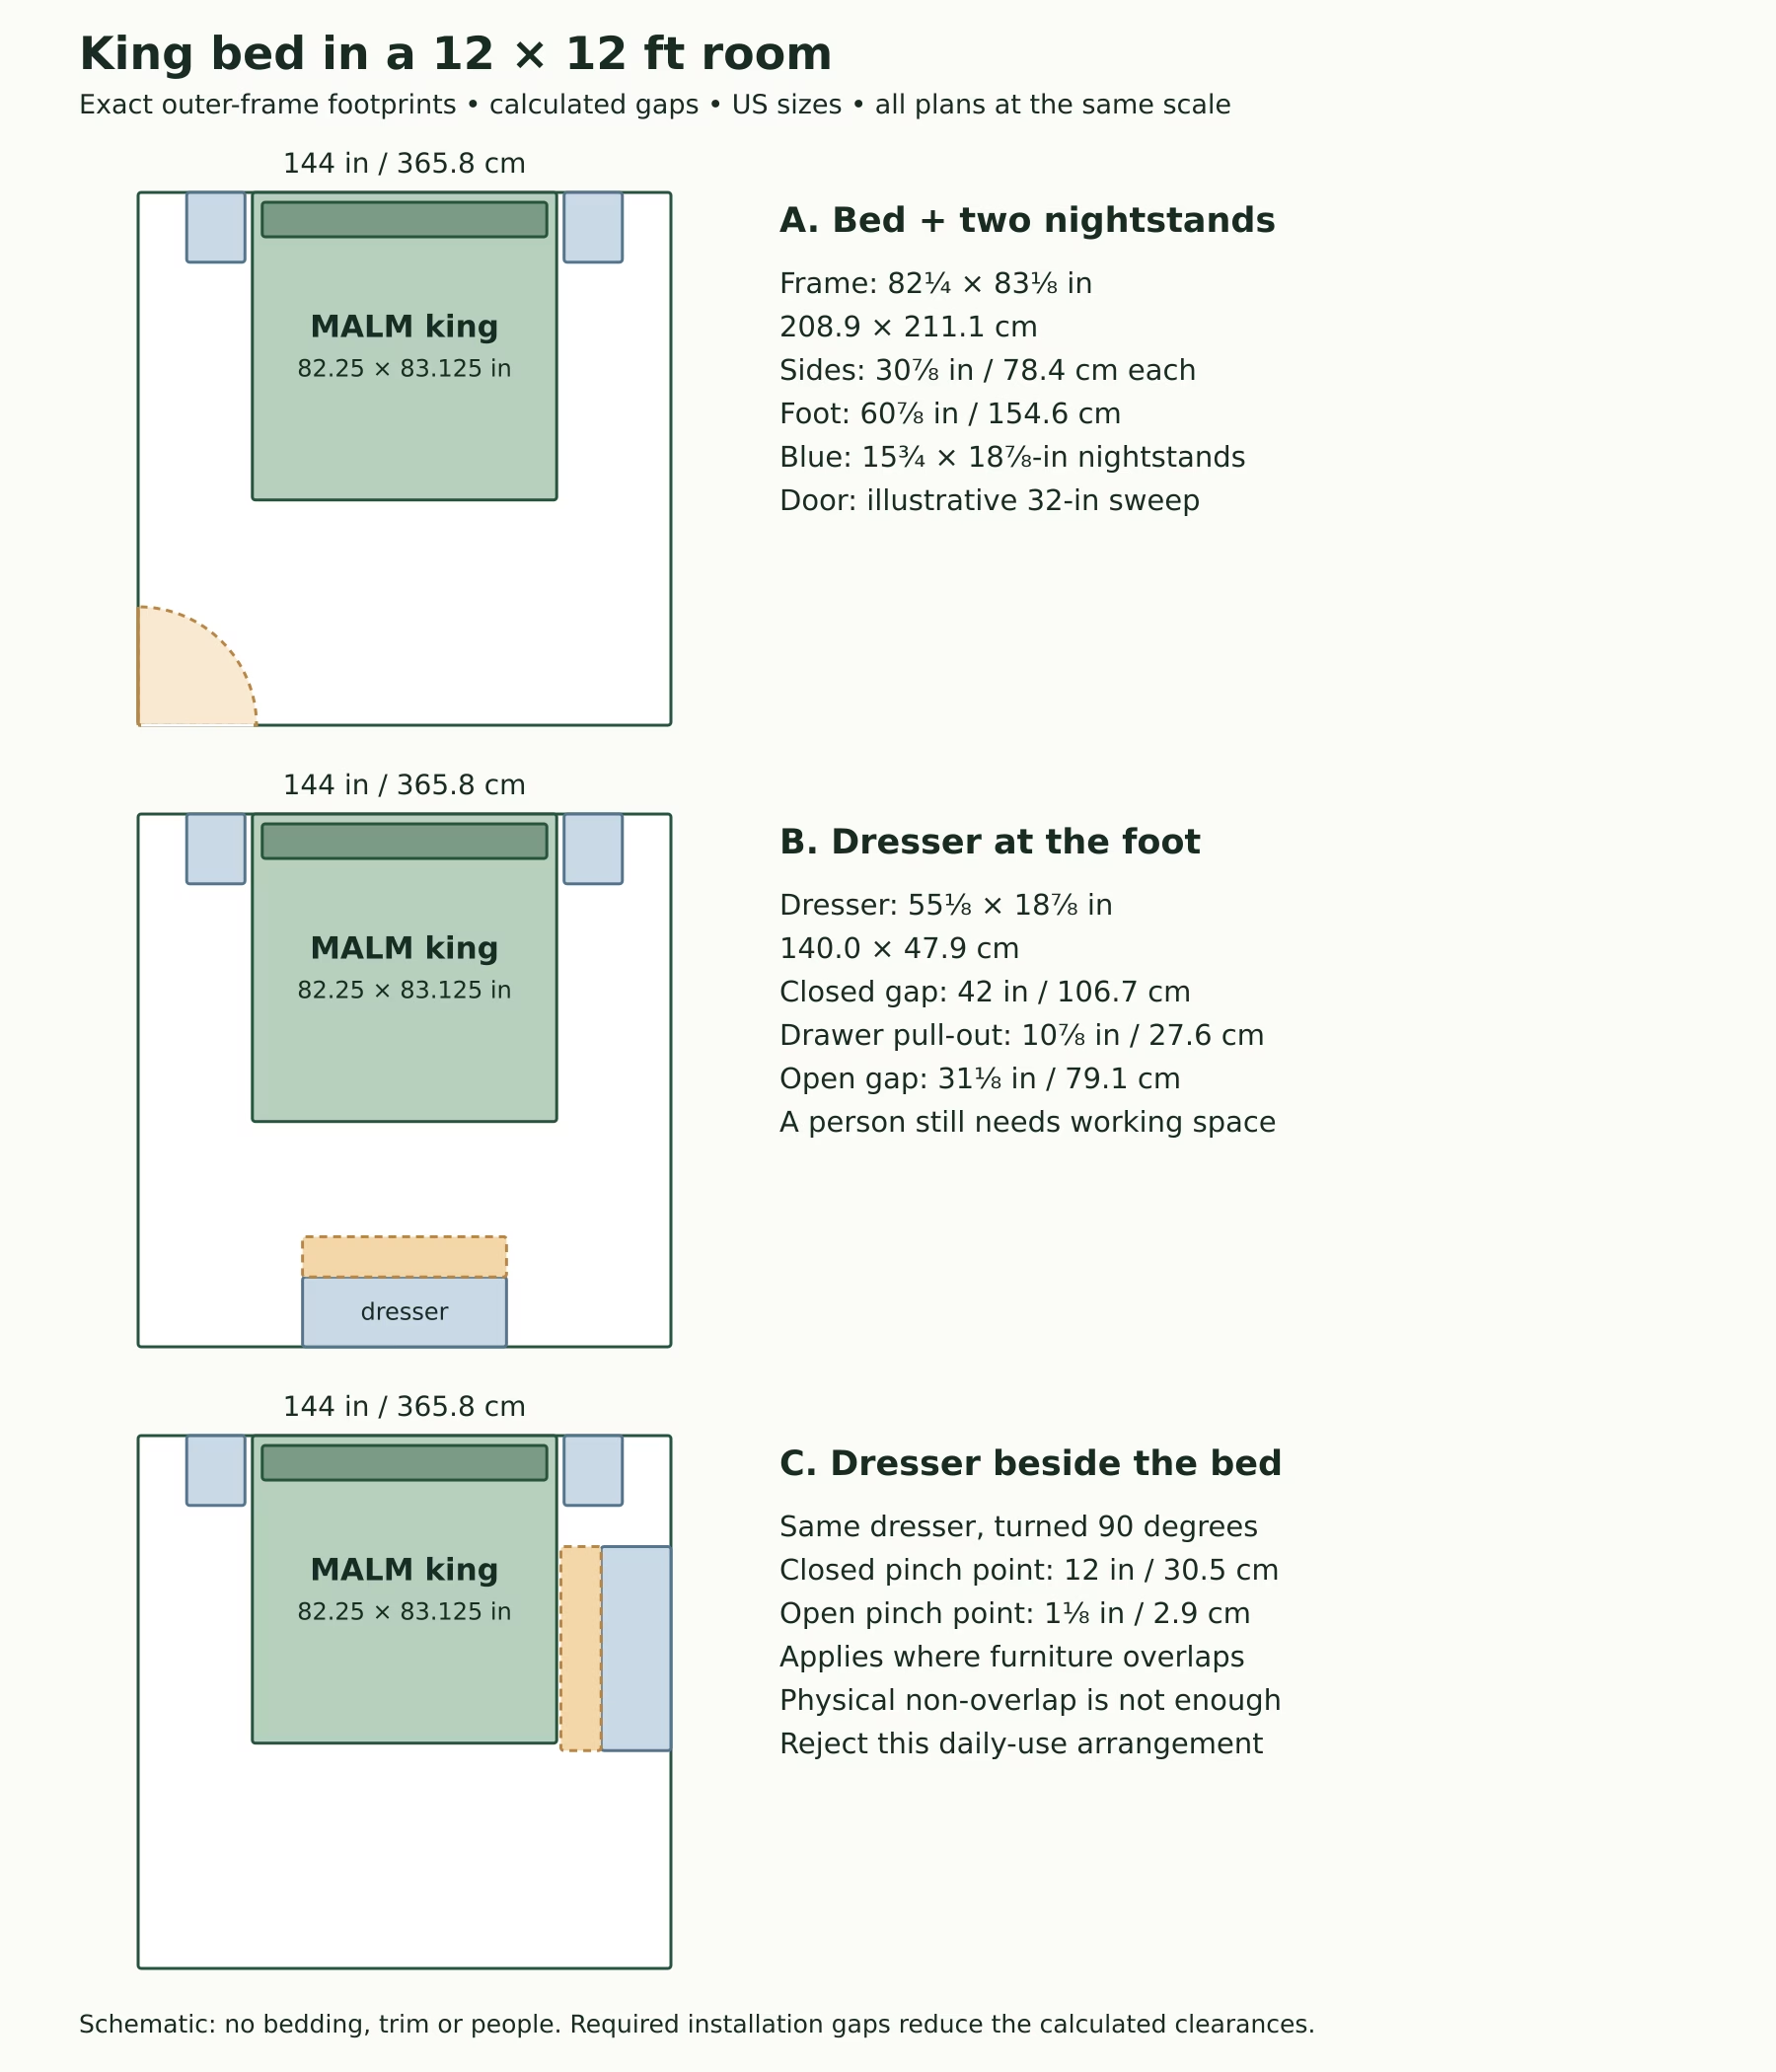
Plan A: bed and two nightstands
This is the most open of the three plans. The foot zone is 60⅞ inches (154.6 cm) deep, before anything else is placed there. Keep it available for the room entrance and for turning toward either side of the bed. An accent chair or bench would reduce that space; add its full footprint before buying it.
Plan B: dresser opposite the foot
This arrangement uses the longer open zone rather than narrowing a side aisle. It is the stronger starting point if you need a dresser. Its open drawers still take up part of the route, so the room door and closet location matter.
Plan C: dresser alongside the bed
A side dresser creates a severe pinch point wherever its length overlaps the bed. In the illustrated arrangement the drawer opens almost all the way to the bed frame. We would reject this as a daily working arrangement unless moving other furniture or the bed creates a substantially different route.
Closed dresser versus open drawer
These plans use the STORKLINTA six-drawer dresser 605.612.48: 55⅛ inches wide, 18⅞ inches deep (140.0 × 47.9 cm), with a published drawer pull-out of 10⅞ inches (27.6 cm). Use the pull-out dimension, not the drawer’s internal depth.
| Dresser position | Closed-front gap to bed | Gap beyond open drawer |
|---|---|---|
| Against the foot wall | 144 − 83⅛ − 18⅞ = 42 in 106.7 cm | 42 − 10⅞ = 31⅛ in 79.1 cm |
| Against a side wall, overlapping bed | 30⅞ − 18⅞ = 12 in 30.5 cm | 12 − 10⅞ = 1⅛ in 2.9 cm |
The 31⅛-inch foot-end result is room left between the open drawer and the bed. It is not 31⅛ inches of free passage behind a person using that drawer. Stand at a taped dresser front and simulate pulling it out; then see whether another person can get past without stepping into the bed.
The side calculation applies only along the section where the dresser and bed overlap. It does not describe every inch of the side wall. You might reposition a smaller piece beyond the foot, but then it belongs in a different plan and must be checked against doors and the turning route.
IKEA requires this dresser to be securely wall-anchored. Follow its installation instructions and include any wall stand-off needed for your baseboards or fixing method. Do not remove safety hardware to save clearance.
Doors can veto a good-looking plan
Draw the entrance door at its actual hinge point and swing direction. Our Plan A includes a hypothetical 32-inch (81.3 cm) door at the bottom-left corner. Its sweep clears the bed in that location. That is a check of one drawn situation, not proof that every 12×12 room has a suitable door position.
A closet door near the head wall is a different test. Draw the entire sweep, then confirm that you can stand in front of the opening and reach what you need. Sliding doors need access in front, too; they simply change the moving footprint.
Walk the whole route: entrance to your side of the bed, bed to closet, and bed to the room exit. Look for the tightest point rather than the largest open area. Add laundry baskets, projecting drawer handles and bedding if they normally occupy that route.
The gap figures here are geometry, not universal comfort, accessibility or legal minimums. If someone uses a mobility aid, needs assistance beside the bed or has specific transfer-space needs, plan around those requirements rather than treating the sample layout as suitable.
When a queen is the better choice
Choose the king when the larger sleep surface is your priority and the taped plan leaves workable access to the bed, closet and essential storage. In this particular 12×12 example, the foot-end dresser arrangement is much more promising than the side-dresser arrangement.
Consider a queen when you need a desk, exercise space, more generous side access or a different door route. At the mattress level a US queen is 16 inches (40.6 cm) narrower than a standard king, which would distribute 8 inches (20.3 cm) to each side if both were centered. Actual frame savings depend on the two models, so compare their outer widths before deciding.
A California king trades width for length at the mattress level. It is not an automatic small-room solution: its extra length reduces the foot zone, and its frame has its own dimensions. A split king changes how the sleep surface is divided; it does not inherently shrink the total floor footprint.
Five checks before you order
- Confirm the room’s clear 144-inch dimensions and all fixed obstructions.
- Tape the complete frame and each furniture item in its proposed position.
- Open doors and simulate drawers at their full specified extension.
- Test walking, getting into bed, dressing and changing sheets with the people who use the room.
- Check the delivery route, carton dimensions and assembly working space separately.
Bottom line: a standard king can work in a 12×12 room. In the sourced example, 30⅞-inch side gaps and a 42-inch closed-dresser gap at the foot give you a useful layout to test. A side dresser can turn that same room into an awkward fit.
Specifications checked October 4, 2026. This is a dimension-based planning guide, not a hands-on furniture review or a compliance assessment. Product availability may change.