Quick answer
Yes, a US queen bed can fit in a 10×10-foot room, but the frame and other furniture decide whether it works comfortably. In a clear 120-inch-square room, an IKEA TARVA queen frame centered against one wall leaves 28½ inches (72.4 cm) on each side and 37¾ inches (95.9 cm) at the foot.
That is enough to make a bed-first layout worth testing. It is not enough to assume a dresser, desk and opening closet doors will also fit. Start with the actual frame and check the narrowest usable route.
Measure the usable room
A 10-by-10-foot room is 120 × 120 inches (304.8 × 304.8 cm). Use the clear inside measurements where the furniture will stand, not a rounded listing or a floor plan that includes a closet.
- Measure both directions at several points. Note baseboards, radiators, sloping walls and projecting window trim.
- Mark the room door, closet opening and their full opening paths. Include handles, not just the door slab.
- Measure the complete assembled bed: headboard, rails, footboard and projecting feet. Also record any required wall gap.
- Mark the furniture you need to keep, including the space to open it and stand in front of it.
The calculations below use an unobstructed 120-inch square and put the back of the frame against the head wall. If your setup needs a 2-inch (5.1 cm) gap there, subtract that same 2 inches from the foot clearance. None of these plans certifies building-code, emergency-exit or accessibility compliance.
Queen mattress versus frame
A US queen mattress is nominally 60 × 80 inches (152.4 × 203.2 cm), as shown in Tempur-Pedic’s size guide. That is the sleeping surface, not the complete bed. Other countries use different size names, and the mattress and frame manufacturers must confirm compatibility.
| Footprint used | Width × length | Gap on each side | Gap at the foot |
|---|---|---|---|
| Nominal queen mattress only | 60 × 80 in 152.4 × 203.2 cm | 30 in / 76.2 cm | 40 in / 101.6 cm |
| IKEA TARVA queen, 902.499.49 | 63 × 82¼ in 160.0 × 208.9 cm | 28½ in / 72.4 cm | 37¾ in / 95.9 cm |
| IKEA MALM queen, 902.494.83 | 66⅛ × 83⅛ in 168.0 × 211.1 cm | 26 15/16 in / 68.4 cm | 36⅞ in / 93.7 cm |
Outer-frame sizes come from the US TARVA and MALM product pages. Clearances are our calculations: side gap = (room width − frame width) ÷ 2; foot gap = room length − frame length. Centimeter figures are calculated from the published inch dimensions using 2.54 cm per inch, rounded to one decimal. Published specifications have their own rounding; confirm the actual product before a tight fit.
MALM was marked “Last chance” when checked. It is a documented footprint example, not a promise of stock. Choosing TARVA’s narrower footprint gains about 1.6 inches (4.0 cm) on each side in this comparison. That helps, but does not create space for a deep wardrobe beside the bed.
Three layouts, with the trade-offs
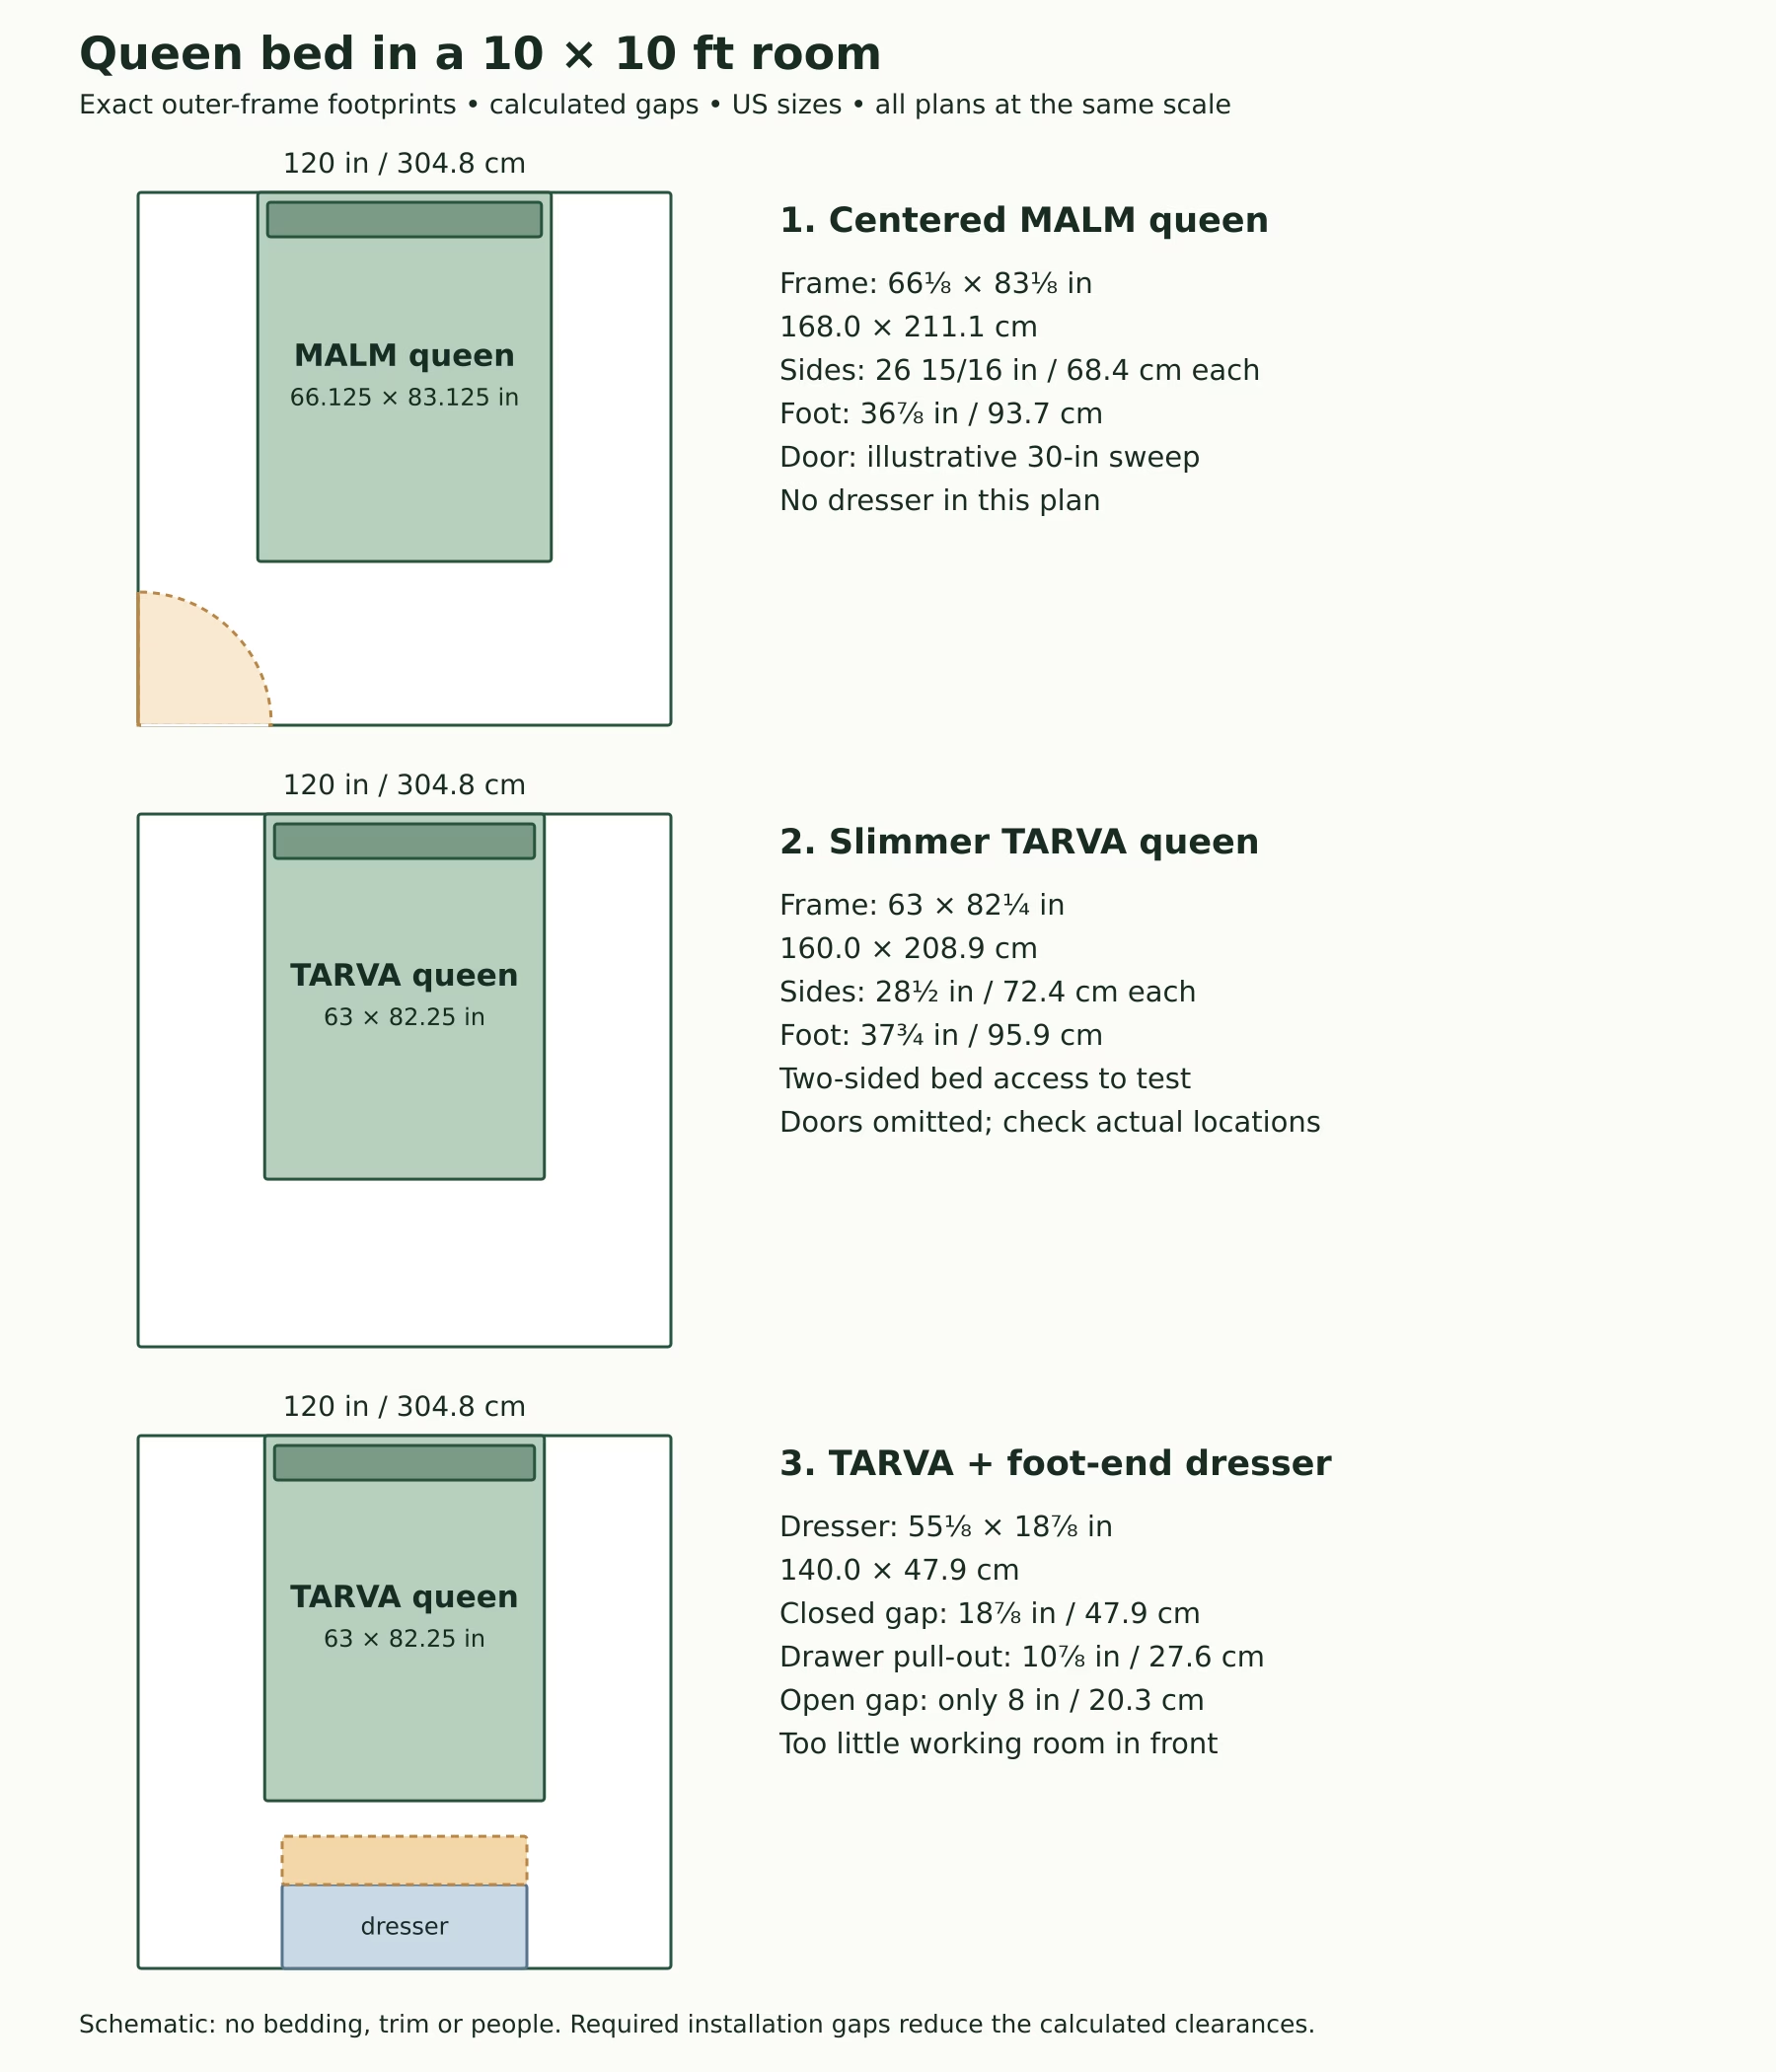
1. Centered MALM: access on both sides
The 26 15/16-inch (68.4 cm) side strips are the real starting point. Try walking along a taped strip that width and getting into bed from it. It may suit you, but it is tighter than the mattress-only calculation suggests. Keep the route beside the bed clear rather than filling it with floor storage.
In the drawing, a hypothetical 30-inch (76.2 cm) door swings into the bottom-left corner. Its sweep does not hit the bed in this particular position. Move the hinge up the side wall, reverse its swing, or add a nearby cabinet and the answer can change. Trace your own door’s entire sweep.
2. Centered TARVA: modestly more breathing room
The slimmer frame leaves 28½ inches (72.4 cm) on each side. This is the better of these two starting points if access on both sides matters. A compact bedside surface near the head can work without narrowing the entire length of the route. Tape its exact width and depth, then check how you reach the bed below it.
3. TARVA plus a dresser at the foot: the drawer is the problem
A dresser can sit inside the remaining rectangle without making the layout usable. The example below leaves only 8 inches between the opened drawer and bed. You would have to approach from the side, and there is very little working room in front. We would avoid this arrangement for everyday use.
Can a queen and dresser both fit?
For a reproducible test, the IKEA STORKLINTA 605.612.48 is 55⅛ inches wide × 18⅞ inches deep (140.0 × 47.9 cm). IKEA separately lists a 10⅞-inch (27.6 cm) drawer pull-out. Drawer depth inside the furniture is a different measurement.
| Opposite a TARVA queen | Calculation | Remaining gap |
|---|---|---|
| Dresser closed | 120 − 82¼ − 18⅞ | 18⅞ in / 47.9 cm |
| Drawer fully out | 120 − 82¼ − 18⅞ − 10⅞ | 8 in / 20.3 cm |
The exact result is 8 inches, before bedding, wall offsets or a person standing at the drawer. With the wider MALM frame, its slightly greater length reduces the open-drawer gap to 7⅛ inches (18.1 cm). Moving the same dresser alongside a centered TARVA gives only 9⅝ inches (24.4 cm) between its closed front and the bed wherever they overlap; its 10⅞-inch drawer would hit the frame.
A closet, storage elsewhere or a shallower piece may solve the problem. Under-bed drawers also need their own pull-out space; “storage bed” does not mean space-saving in every room. Follow the furniture’s anchoring instructions. IKEA requires this dresser to be securely anchored, so include any installation offset in your plan.
When to keep the queen or go smaller
Keep the queen if you can open the room and closet doors fully, reach the sides you use, change the sheets, and use essential storage without squeezing through a pinch point. A bed-centered room with limited freestanding furniture is the most promising version of this plan.
Try a slimmer frame first if the bed is important and a few inches would resolve a specific conflict. Shop by assembled outer dimensions. A padded headboard or projecting platform can use more floor than the mattress label suggests.
Consider a smaller bed if you also need a desk, dresser or substantial open space. Check the exact smaller frame rather than assuming all “full” beds have one footprint. Placing a queen against a side wall can free a larger single aisle, but it removes access on that side and makes shared use and bed-making less convenient. It does not fix a blocked door.
Your final tape-on-the-floor test
- Tape the outer frame, not just a 60-by-80-inch mattress rectangle.
- Add nightstands and storage footprints. Mark every open drawer and door.
- Walk from the room entrance to the bed and closet. Test the narrowest point with laundry or bedding in your hands.
- Check outlets, heating equipment and window access. Follow relevant installation and local safety requirements.
- Check the delivery route and package sizes separately. Room fit does not prove the assembled headboard or cartons will pass the stairs.
Bottom line: a queen can fit in a true 10×10 room, especially on a compact frame. The strongest reason to reject a layout is often the furniture you need to operate beside it, rather than the bed itself.
Dimensions and linked specifications checked October 4, 2026. Product examples support the measurements; this is a planning analysis, not a hands-on product review.