Quick answer
A stacked washer and dryer fit only when the approved pair, stacking kit and required clearances fit the closet, the appliances can get through its opening, and both doors remain usable. Appliance width alone cannot answer this. Measure the closet with its doors in their actual operating positions, then compare the exact models’ installation drawings.
Start with an approved washer-and-dryer pair
For stacked washer dryer closet fit, first distinguish two separate appliances approved for stacking from a factory-built laundry tower. Their dimensions and compatibility checks are different. A washer and dryer being the same width does not establish that they can be stacked together, even when they share a brand.
One documented example is Whirlpool WFW5605MW with electric dryer WED5605MW, listed together on Whirlpool’s stackable laundry page. Use those complete model numbers when retrieving documents. A similar-looking appliance, a different suffix or another generation may have different operating dimensions.
Confirm the approved stacking kit for the exact pair before committing to a layout. The kit is part of the assembled arrangement. Do not calculate final stack height by adding two catalog heights and assume the result describes the installed stack. Ask the manufacturer or installer for the assembled configuration if it is not clear in the documents.
Record three different closet measurements
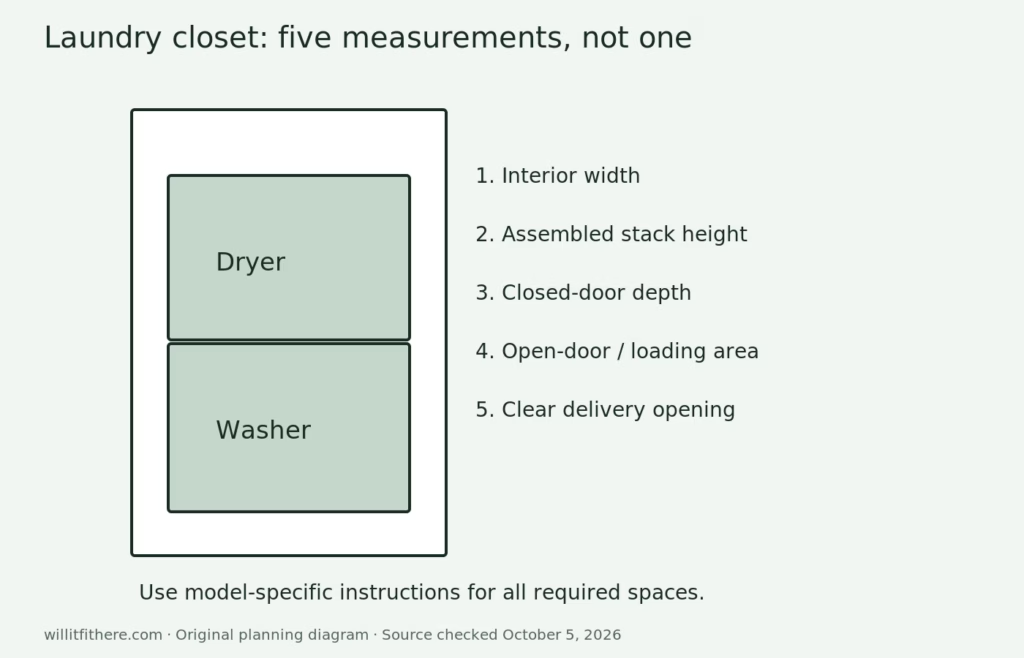
First measure the clear interior width at the front, middle and back. Repeat at different heights to catch trim, shelves and walls that are not parallel. Second measure the actual entrance between the obstacles left when the closet doors are open. A bifold door can reduce access even though the closet interior is wide enough.
Third measure depth to the inner face of the closed closet door, including its handles, hinges or tracks where they project inward. Separately record the available depth with the door open. These measurements answer different questions: whether the closet closes, whether laundry can be loaded and whether the machines can be delivered.
For height, measure to the lowest obstruction over the entire stack position. A shelf bracket can be lower than the shelf, and a door header can be lower than the ceiling. Record both the inside height and entry height so an installer can review the movement route.
Read the installation layout for your configuration
For the example washer, Whirlpool’s model-document listing maps WFW5605MW to owner’s manual W11355369F. Its location and stacked-closet diagrams are on printed pages 10–11. WED5605MW maps to dimension guide W11563115B and its own dryer owner’s manual. Read the washer, dryer and stacking-kit instructions together; a washer-only recess illustration does not approve a complete stack.
The dryer dimension guide lists WED5605MW at 27 inches wide and 30⅝ inches deep, with 54⁵⁄₁₆ inches depth when its door is open. These are appliance dimensions. They do not include every space reservation needed around your particular installation.
Keep each diagram’s meaning intact: minimum, recommended and product-only measurements are not interchangeable. Rear space also depends on the specified arrangement and existing protrusions. This guide deliberately does not apply a universal six-inch rear allowance to all stacked laundry.
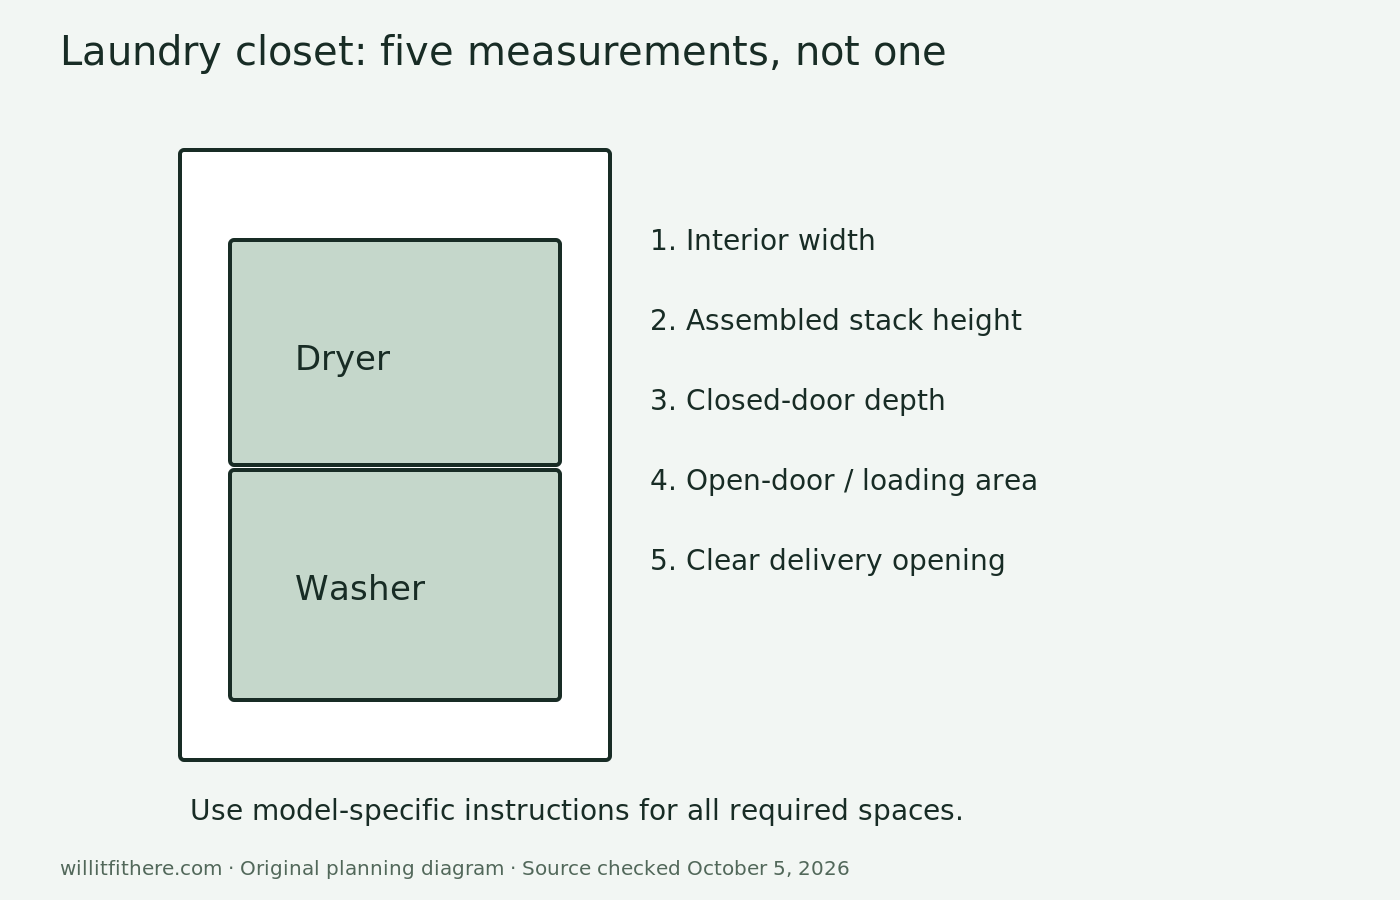
Use a fit worksheet instead of a single width test
| Check | What to compare |
|---|---|
| Interior width | Widest component plus specified side spaces |
| Interior height | Approved assembled stack plus top space |
| Closed-door depth | Deepest component plus rear/front spaces |
| Loading area | Open-door envelope plus room for you |
| Delivery route | Opening, turns and movement method |
Here is a hypothetical width calculation, not an installation specification: suppose a chosen stack is 27 inches wide and its applicable instructions call for one inch at each side. The width reservation is 27 + 1 + 1 = 29 inches, approximately 73.7 cm. A 30-inch clear interior would leave one inch beyond that reservation in total. It would not leave one extra inch per side.
Repeat the calculation independently for height and depth using the correct document values. A pass on width does not compensate for a shortfall in depth. Do not let a retailer’s rounded “27-inch” category replace exact dimensions or a complete installation review.
Check loading, controls and the closet door together
Stand where you will load the lower washer. Place a laundry basket there and imagine both appliance doors open. Check whether the basket occupies the only place your feet can go. A closet can close perfectly yet make every load awkward because the washer door and room door compete for the same space.
The dryer’s published open-door depth is measured from the appliance, not automatically from the closet’s back wall. Any installed rear offset moves the whole open-door envelope forward. Mark that offset first, then the operating door position. Also check access to controls and everyday maintenance points.
Closet doors are not simply decorative. Applicable appliance documents may require particular ventilation openings and clearances. Have the installer review the door design rather than assuming any louvered or sliding door is suitable. This is a measurement guide, not a ventilation, electrical, gas or plumbing installation procedure.
Make the delivery route and future access practical
Measure each doorway and narrow turn between the entrance and laundry closet. An opening wide enough for a single component is not necessarily suitable for moving a complete stack. Tell the delivery team about stairs, thresholds and the closet header, and ask which configuration they will move through the route.
Plan where laundry supplies and baskets will live after installation. Shelves that intrude into required space do not become acceptable because they are removable. Likewise, an attractive cabinet surround should not prevent the service access specified by the manufacturer.
- Save the complete washer, dryer and kit model numbers.
- Measure inside width, height and depth at several points.
- Measure the entrance separately from the interior.
- Mark the open-door zone and basket position.
- Have the installer confirm the complete arrangement before purchase.
Frequently asked laundry-closet questions
Does a 30-inch closet fit a 27-inch stack? It may have enough width, but that is only one test. Required spaces, the clear doorway, height, depth and door operation still need checking. “30-inch closet” is often a nominal label.
Can I use a different dryer on an existing washer? Only use a manufacturer-approved combination and stacking kit. Matching cabinet width or having an old kit on hand does not prove compatibility.
Can removing the closet doors solve a tight fit? It can change access and depth, but it does not waive appliance requirements. Ask the installer to review the proposed open configuration rather than treating door removal as automatic approval.
Do I need room in front even when the closet opens into a hallway? Yes. Mark the open appliance doors and loading position in that hallway. The same floor area cannot remain an unobstructed passing route while occupied.
Verified documents and limits of this guide
Sources checked October 5, 2026: Whirlpool stackable pairs; W11355369F washer manual; W11563115B dryer dimensions; and W11691173A dryer manual. Model-to-document matches were checked through Whirlpool’s own product literature listing.
The worksheet is original planning arithmetic, not a physical closet test or approval to install. Use the instructions supplied with the specific appliances and have the final site conditions reviewed by the installer.