Quick answer
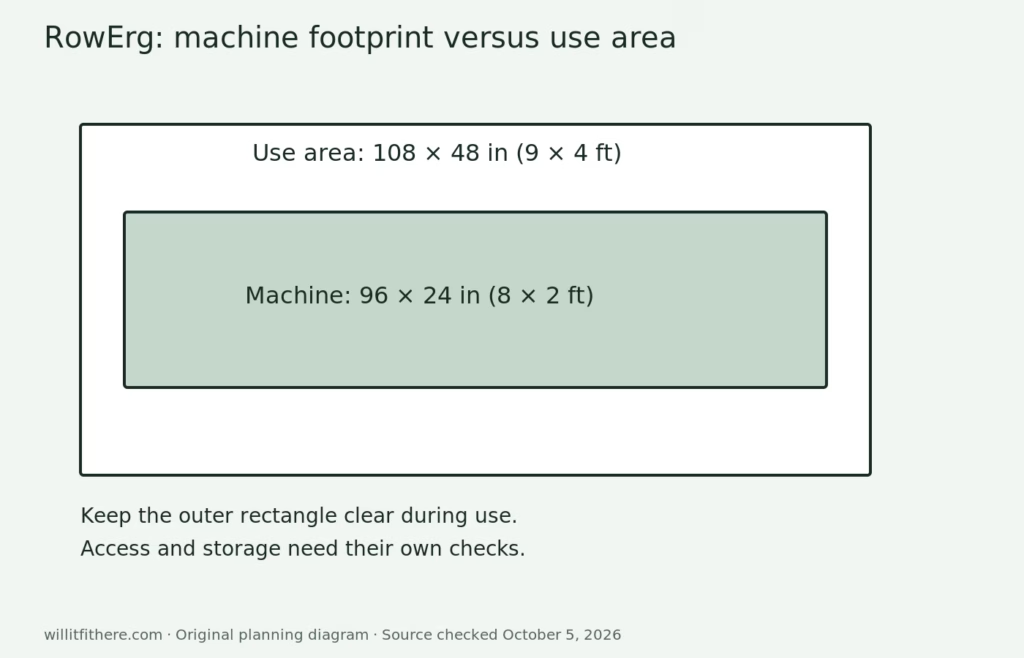
For a standard-length Concept2 RowErg, plan around the manufacturer’s 9 × 4 ft area with clearance for use, rather than only its 8 × 2 ft assembled footprint. A small room can work if that entire area stays clear during rowing and you can enter, sit down and get off without blocking the room’s route.
The RowErg dimensions that actually matter
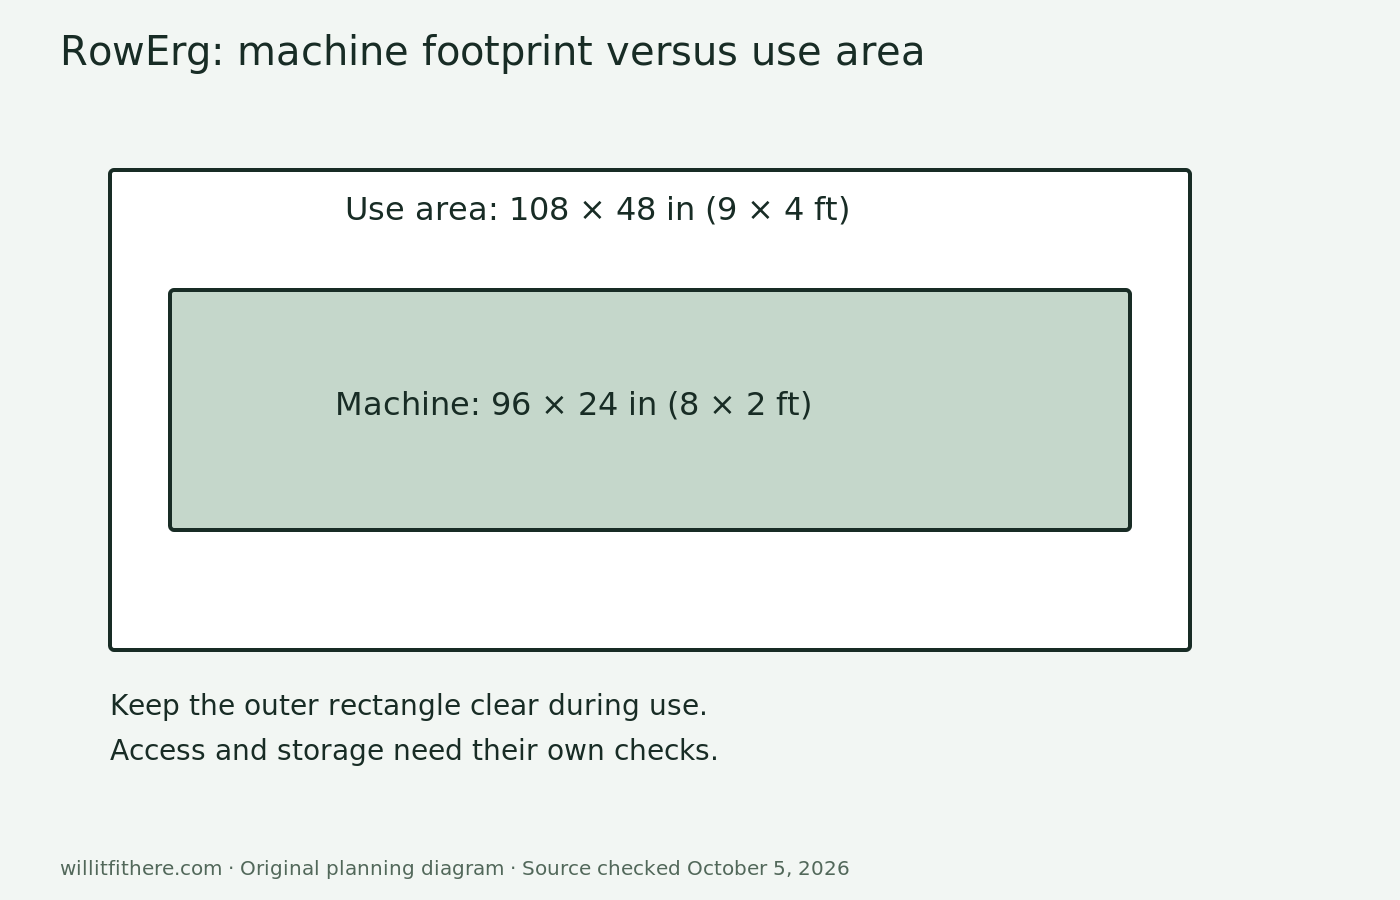
The Concept2 RowErg minimum room size question has two answers: where the machine physically sits, and where a person can use it. Concept2 lists the standard-length machine at 96 inches long and 24 inches wide. Its recommended use area is 108 × 48 inches. Those are different rectangles, and the larger one is the sensible starting point for a floor plan.
| Measurement | Published size | Use it for |
|---|---|---|
| Assembled footprint | 96 × 24 in (about 244 × 61 cm) | Machine outline |
| Clearance for use | 108 × 48 in (about 274 × 122 cm) | Rowing area |
| Standard-leg split storage | 25 × 33 × 54 in | Stored envelope |
| Tall-leg split storage | 27 × 47 × 54 in | Stored envelope |
These figures come from the current Concept2 RowErg specifications. They describe the standard monorail configurations, not every older Concept2 model or a machine with an extra-long monorail. Manufacturer metric figures are rounded; use one unit system consistently rather than mixing rounded inches and centimeters.
Measure the usable room, not the estate-agent label
Measure between the nearest permanent obstacles at floor level and at the heights where the rower and your body will move. A room described as nine feet long may lose usable length to baseboards, a radiator, a hearth or a cabinet. A curtain is also an obstruction if it hangs into the operating area. Write down the shortest clear measurement, not the widest part of the room.
Draw doors as arcs rather than lines. A rectangle that exists only with the bedroom door wedged shut is less useful than a rectangle clear of the door altogether. Also mark the path to the bed, closet or another exit. The RowErg use area should not be counted again as an available passing lane while somebody is rowing.
Check the space above the seat and at both ends as well. A sloping ceiling, low shelf or opening cabinet can cause a conflict that a floor-only drawing misses. The published footprint does not certify your headroom or access needs.
Calculate what a 10-by-10 room leaves over
A hypothetical 10 × 10 ft room measures 120 × 120 inches. Put the 108-inch use area parallel to one wall: 120 − 108 = 12 inches remain along that axis. Across the room, 120 − 48 = 72 inches remain. These are combined remainders, not guaranteed clearances on every side.
If the use rectangle is centered, the lengthwise remainder becomes six inches at each end; the widthwise remainder becomes 36 inches on each side. That is an arithmetic illustration, not a placement instruction or a physical test. Furniture, door swing and personal access can consume those leftovers immediately.
A clear 9 × 4 ft strip can therefore be more useful than a larger room broken up by furniture. Conversely, a nominal 9 × 4 ft room matches the published use rectangle with no extra room outside it. Do not assume that exact match makes entry and storage convenient.
Choose an orientation before moving furniture
Try a lengthwise and a crosswise layout on paper. Put the monitor where you can see it without needing the machine to occupy the middle of the main walking route. Keep drawers, cupboards and windows you regularly operate in the drawing. A layout that forces you to move a heavy chair every session may fit mathematically but fail as a daily arrangement.
Avoid treating a diagonal as free extra length. A long rectangle rotated across a room also consumes width, and its corners can land in doorways. If the straight layout fails, draw the full 108 × 48-inch rectangle at the proposed angle rather than comparing only the room diagonal with the machine length.
For a shared office or guest room, identify a permanent storage zone and a separate rowing zone. They may overlap with movable furniture at different times, but record exactly which pieces must move and where they go.
Plan split storage as a second fit problem
Concept2 states that the RowErg separates into two pieces without tools. Standard-leg and tall-leg storage envelopes differ substantially, so do not buy a tall-leg model on the assumption that the standard-leg storage numbers apply. Both listed storage arrangements reach 54 inches high, but their other dimensions differ.
Tape the stored footprint where you actually expect to keep it. Check the closet opening, shelving and the route between storage and use. Having enough floor area behind a narrow closet door is not proof that the stored pieces can get there.
Follow the manufacturer’s storage instructions for the exact machine. Do not improvise by leaning an assembled rower against a wall simply because a vertical shape seems to save floor space. Storage convenience is worth checking in person before purchase.
Run a tape-layout check before ordering
Mark a 108 × 48-inch rectangle with removable tape suitable for your floor. Within it, mark the 96 × 24-inch machine outline as a visual reference. Leave the outer area clear; do not fill the difference with plants or a small table because the metal frame does not reach it.
Walk into the area, simulate sitting and standing, and ask another household member to follow the normal route through the room. Check doors and drawers in their usual positions. This is a useful layout rehearsal, but it is not a real rowing test or a substitute for manufacturer instructions. If possible, try the actual RowErg and compare the movement with your taped space.
- Measure the clear rectangle twice.
- Confirm standard or tall legs and monorail length.
- Keep the use zone clear during exercise.
- Check access, overhead obstacles and door arcs.
- Measure the split-storage location separately.
Frequently asked room-fit questions
Will it fit in an eight-foot-long room? The standard machine is eight feet long, but the published use area is nine feet long. An eight-foot clear length does not meet that recommendation in a straight layout.
Do tall legs need a longer rowing area? Concept2 gives one assembled and use-area recommendation for the current standard-length RowErg. Tall legs change seat height and split-storage dimensions. Extra-long monorails need a separate check.
Is the mat size the minimum room size? No. A mat’s edges are not a complete description of body movement, entry or the clearance recommendation. Keep the use rectangle in the plan even if the mat is smaller.
Can the rower share a walkway? You can assess a room that changes between storage and exercise, but a passing route occupied by an active rower is unavailable at that time. Test the actual household routine.
Sources and measurement limits
Source checked October 5, 2026: Concept2 RowErg product specifications, including space recommendations, storage and leg options. All room examples and diagrams here are original planning calculations. We did not physically test a RowErg in the illustrated room.
Before ordering, confirm the exact configuration with Concept2 and repeat measurements after any furniture changes. If your available space only just matches a listed dimension, ask for clarification rather than rounding your room up.