BROR Workbench Fit in a garage means checking the room with the car parked, not just finding an empty wall. Tools, a working person and a swinging vehicle door can all need the same space. This guide covers IKEA’s black and pine-plywood work bench, US article 303.332.86, rather than the smaller BROR workbench with drawers or the rolling cart.
BROR Workbench Fit: the quick verdict
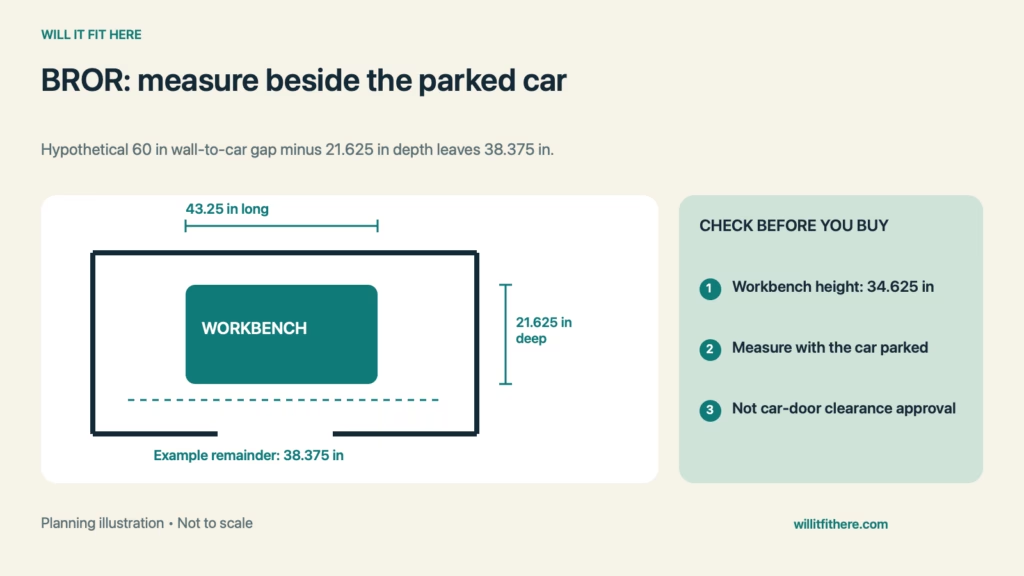
The bench may fit a garage wall when its complete footprint, your working position and normal access routes all remain clear. Its tabletop size alone cannot approve a machine installation or vehicle-door clearance. The calculations below are hypothetical layout examples, not firsthand testing, building-code advice or manufacturer-prescribed clearances.
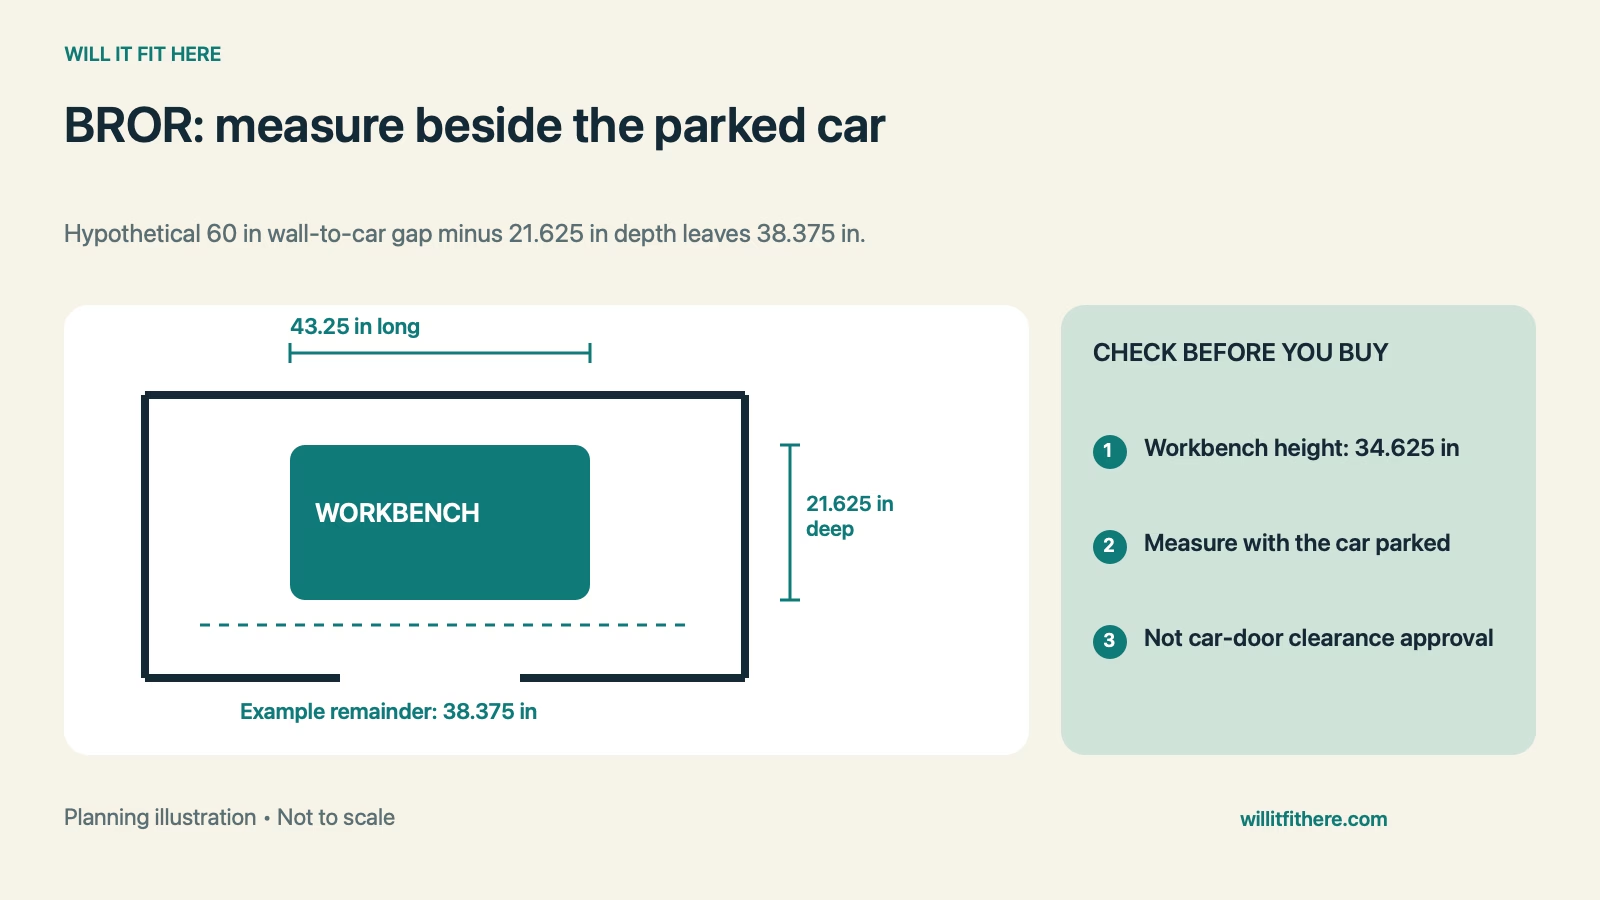
| Measurement | Published size or example |
|---|---|
| Bench length | 43¼ inches |
| Bench depth, listed as width | 21⅝ inches |
| Bench height | 34⅝ inches |
| Listed maximum load | 132 pounds |
| Hypothetical wall-to-car gap | 60 inches |
| Gap after bench depth | 38⅜ inches |
1. Confirm which BROR product you mean
Match the article number before copying measurements into a room plan. Similar product names can hide different depths, heights and storage layouts. A measurement from a cart or a drawer-equipped model is not a reliable substitute for the bench covered here.
Mark the actual wall position after accounting for baseboards, pipes or other projections. For BROR Workbench Fit, measure from the obstruction that prevents the back of the bench moving farther in. Do not assume the table can overlap a pipe or sit across an uneven floor simply because the plan-view rectangle fits.
2. Measure with the car in its usual position
In a hypothetical garage, the distance from the usable wall face to the parked vehicle is 60 inches. Subtracting the bench’s 21⅝-inch depth leaves 38⅜ inches. That remainder must accommodate the activities you expect in that strip. It is not automatically enough for opening a car door or walking past a person working.
Use a taped outline and a temporary cardboard face at tabletop height. Open the vehicle door carefully through the positions you actually need, checking the whole sweep. Repeat with the car parked slightly differently, since a layout dependent on perfect daily alignment may be frustrating.
3. Rehearse the work, not just standing still
Place an empty box where the workpiece would sit. Stand, turn, reach for a storage bin and carry the workpiece away. BROR Workbench Fit changes if your elbows extend sideways or you need to step back to inspect a project. Plan where a second person would stand if your tasks regularly require help.
Long objects introduce a separate dimension. A hypothetical 60-inch board exceeds the 43¼-inch top by 16¾ inches overall. That overhang arithmetic says nothing about safe support or cutting technique. Follow the tool and workpiece support instructions rather than treating an overhanging board as approved simply because it fits in the room.
4. Check equipment footprint and load separately
Compare a tool’s feet with the usable top, then include controls, cords and moving parts. Equipment may require clearances that the bench manufacturer does not specify. A machine’s front-to-back dimension can also exclude material feeding through it.
The published maximum load is a limit to consult, not permission for every concentrated, vibrating or clamped load. Include the equipment and stored material when evaluating the intended setup. Read the current bench and tool instructions, and obtain clarification from the manufacturer if the proposed use is not covered.
5. Preserve garage access and maintenance
Check the personnel door, storage cabinets, garage-door hardware and any equipment that needs service access. Do not use leftover space as a reason to obstruct electrical equipment or emergency routes. Applicable access requirements must be checked independently of this furniture calculation.
IKEA identifies this bench for indoor use. Complete the BROR Workbench Fit assessment with the garage in normal operating condition, including the door mechanism through its full movement. Keep the bench and stored items away from moving components according to their instructions.
Before-you-buy checklist
- Match article 303.332.86 and the exact dimensions.
- Measure from the true wall obstruction to the parked car.
- Test vehicle-door movement with a full-size mock-up.
- Rehearse workpiece handling and storage retrieval.
- Verify equipment requirements, load and service access.
FAQ
Will it fit a two-foot-deep wall recess?
The listed depth is less than 24 inches, but check the recess opening, rear projections and the working space beyond its front edge.
Can I use the load rating to approve a power tool?
No. Weight is only one factor. Mounting, vibration, support and the tool’s own instructions need separate review.
What settles BROR Workbench Fit beside a car?
A trial with the car parked and doors moving is more useful than a static garage-width calculation. Keep the measured working route usable too.
Related fit guides
See car-door clearance beside garage storage and Bambu A1 table-depth and moving-bed fit for separate movement checks.
Official source
Checked November 5, 2026: IKEA BROR work bench specifications and assembly documents.